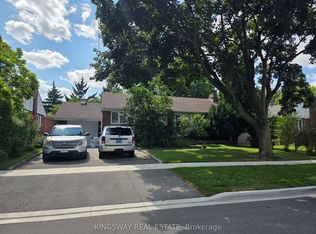
Fully renovated 4-Bedroom 4-Bathroom detached located on a large lot. Fabulous open concept Living/Dining Rooms with Vaulted Ceilings and Fireplace. Open Kitchen with Centre Island and Quartz Countertops. Incredible Primary Bedroom with modern 4-Piece Ensuite and Large Closet. Spacious Bedrooms (two on main floor and two in Basement). 4 Updated Bathrooms (one for each bedroom and two ensuites). Ideally situated close to amazing Schools, Parks, Shopping & Public Transit. One of the most sought after neighbourhoods in all of Etobicoke. This home is a must-see!
For sale
C$1,399,900
50 Maydolph Rd, Toronto, ON M9B 1W5
4beds
4baths
Single Family Residence
Built in ----
8,391 Square Feet Lot
$-- Zestimate®
C$--/sqft
C$-- HOA
What's special
Large lotVaulted ceilingsQuartz countertopsIncredible primary bedroomLarge closetSpacious bedrooms
- 4 days
- 47
- 4
Zillow last checked:
Listing updated:
Listed by:
PANORAMA R.E. LIMITED
Source: TRREB,MLS®#: W14113820 Originating MLS®#: Toronto Regional Real Estate Board
Facts & features
Interior
Bedrooms & bathrooms
- Bedrooms: 4
- Bathrooms: 4
Primary bedroom
- Description: Primary Bedroom
- Level: Main
- Area: 13.66 Square Meters
- Area source: Other
- Dimensions: 4.27 x 3.20
Bedroom 2
- Description: Bedroom 2
- Level: Main
- Area: 8.71 Square Meters
- Area source: Other
- Dimensions: 3.35 x 2.60
Bedroom 3
- Description: Bedroom 3
- Level: Basement
- Area: 14.4 Square Meters
- Area source: Other
- Dimensions: 4.72 x 3.05
Bedroom 4
- Description: Bedroom 4
- Level: Basement
- Area: 7.84 Square Meters
- Area source: Other
- Dimensions: 3.96 x 1.98
Dining room
- Description: Dining Room
- Level: Main
- Area: 6.69 Square Meters
- Area source: Other
- Dimensions: 2.74 x 2.44
Kitchen
- Description: Kitchen
- Level: Main
- Area: 13.27 Square Meters
- Area source: Other
- Dimensions: 3.96 x 3.35
Living room
- Description: Living Room
- Level: Main
- Area: 19.51 Square Meters
- Area source: Other
- Dimensions: 5.33 x 3.66
Recreation
- Description: Recreation
- Level: Basement
- Area: 24.52 Square Meters
- Area source: Other
- Dimensions: 6.70 x 3.66
Heating
- Forced Air, Gas
Cooling
- Central Air
Features
- Storage
- Flooring: Carpet Free
- Basement: Finished
- Has fireplace: Yes
Interior area
- Living area range: 700-1100 null
Property
Parking
- Total spaces: 4
- Parking features: Private Double
- Has attached garage: Yes
Features
- Pool features: None
Lot
- Size: 8,391 Square Feet
- Features: Fenced Yard, Library, Park, Public Transit, School, School Bus Route
Details
- Parcel number: 075530050
Construction
Type & style
- Home type: SingleFamily
- Architectural style: Bungalow
- Property subtype: Single Family Residence
Materials
- Brick
- Foundation: Unknown
- Roof: Unknown
Utilities & green energy
- Sewer: Sewer
Community & HOA
Location
- Region: Toronto
Financial & listing details
- Annual tax amount: C$5,768
- Date on market: 10/24/2026
Price history
Price history is unavailable.
Public tax history
Tax history is unavailable.
Climate risks
Neighborhood: Islington
Nearby schools
GreatSchools rating
No schools nearby
We couldn't find any schools near this home.

Similar homes
- C$1,399,9005 bd3 ba-- sqft37 Birchleaf Cres, Toronto, ON M9R 2L5For Sale
 MLS ID #W13754952, RE/MAX PROFESSIONALS INC.. TRREB
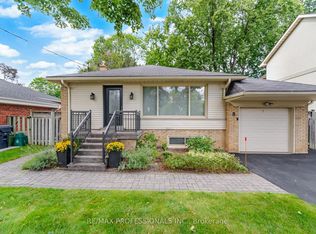
- C$1,359,0003 bd2 ba-- sqft8 Beaverbrook Ave, Toronto, ON M9B 2M7For Sale
 MLS ID #W13755434, RE/MAX PROFESSIONALS INC.. TRREB
- C$1,378,8886 bd5 ba-- sqft8 Lockheed Blvd, Toronto, ON M9P 2H6For Sale
 MLS ID #W13816724, SUTTON GROUP OLD MILL REALTY INC.. TRREB
- C$1,449,0004 bd3 ba-- sqft3102 Nawbrook Rd, Mississauga, ON L4X 2V5For Sale
 MLS ID #W13450498, ROYAL LEPAGE REALTY CENTRE. TRREB
