Welcome to an exceptional Etobicoke property offering outstanding versatility, space, and flexibility for extended families, multi-generational living, or savvy investors. Thoughtfully designed with multiple independent living spaces, this unique home offers an incredible opportunity to accommodate a variety of lifestyles under one roof. The bright and beautifully updated 3-bedroom main residence is filled with natural light, enhanced by four skylights throughout the home. A true highlight is the stunning year-round sunroom, featuring two skylights and two private walkouts-one overlooking the fully fenced side yard and the other overlooking the driveway. A wonderful space for morning coffee, relaxing, or entertaining family and friends. The renovated main-floor kitchen (2022) provides a functional and inviting setting for everyday living and entertaining. The spacious backyard offers a private outdoor retreat, ideal for summer gatherings, dining al fresco, or simply enjoying your own oasis.The fully finished basement adds tremendous flexibility, featuring a 2-bedroom suite with a newly renovated kitchenette (2024)-perfect for extended family, guests, or additional living space. Above the double-car garage, a self-contained 1-bedroom apartment with its own renovated kitchen (2014) provides even more possibilities for aging parents, adult children, a live-in caregiver, guests, or rental use. Parking is exceptional, with a double-car garage and an exceptionally long private driveway accommodating up to 8 vehicles-a rare feature in the city.Whether you're seeking a home that allows multiple generations to live together while maintaining privacy and independence, or a property offering exceptional flexibility and investment potential, this Etobicoke gem delivers
For sale
C$1,378,888
8 Lockheed Blvd, Toronto, ON M9P 2H6
6beds
5baths
Single Family Residence
Built in ----
6,390 Square Feet Lot
$-- Zestimate®
C$--/sqft
C$-- HOA
What's special
Filled with natural lightStunning year-round sunroomFully fenced side yardFully finished basementDouble-car garage
- 6 hours
- 5
- 0
Zillow last checked:
Listing updated:
Listed by:
SUTTON GROUP OLD MILL REALTY INC.
Source: TRREB,MLS®#: W13816724 Originating MLS®#: Toronto Regional Real Estate Board
Originating MLS®#: Toronto Regional Real Estate BoardFacts & features
Interior
Bedrooms & bathrooms
- Bedrooms: 6
- Bathrooms: 5
Primary bedroom
- Level: Second
- Dimensions: 5 x 4.34
Bedroom
- Level: Basement
- Dimensions: 3.23 x 3.2
Bedroom
- Level: Basement
- Dimensions: 3.91 x 3.3
Bedroom 2
- Level: Second
- Dimensions: 4.72 x 2.84
Bedroom 3
- Level: Second
- Dimensions: 4.72 x 3.45
Bedroom 4
- Level: Upper
- Dimensions: 3.61 x 3.07
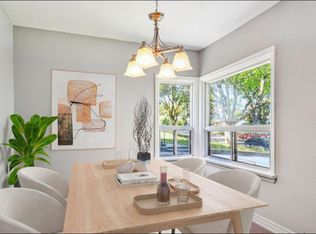
Dining room
- Level: Main
- Dimensions: 3.25 x 2.69
Family room
- Level: Main
- Dimensions: 3.48 x 3.33
Great room
- Level: Basement
- Dimensions: 4.8 x 3.28
Kitchen
- Level: Main
- Dimensions: 6.05 x 3.96
Kitchen
- Level: Upper
- Dimensions: 4.09 x 290
Living room
- Level: Upper
- Dimensions: 5.35 x 3.28
Living room
- Level: Main
- Dimensions: 4.93 x 3.29
Heating
- Forced Air, Gas
Cooling
- Central Air
Features
- In-Law Capability
- Basement: Finished with Walk-Out,Separate Entrance
- Has fireplace: No
Interior area
- Living area range: 2000-2500 null
Property
Parking
- Total spaces: 8
- Parking features: Private
- Has garage: Yes
Features
- Stories: 2
- Patio & porch: Deck
- Exterior features: Landscaped, Privacy
- Pool features: None
- Has view: Yes
- View description: City
Lot
- Size: 6,390 Square Feet
- Features: Fenced Yard, Park, Public Transit, School Bus Route, Place Of Worship
Details
- Additional structures: Shed, Garden Shed
- Parcel number: 073750052
Construction
Type & style
- Home type: SingleFamily
- Property subtype: Single Family Residence
Materials
- Brick
- Foundation: Block
- Roof: Asphalt Shingle
Utilities & green energy
- Sewer: Sewer
Community & HOA
Community
- Security: Smoke Detector(s), Carbon Monoxide Detector(s)
Location
- Region: Toronto
Financial & listing details
- Annual tax amount: C$5,490
- Date on market: 9/22/2026
Price history
Price history is unavailable.
Public tax history
Tax history is unavailable.
Climate risks
Neighborhood: Humber Heights-Westmount
Nearby schools
GreatSchools rating
No schools nearby
We couldn't find any schools near this home.


Similar homes
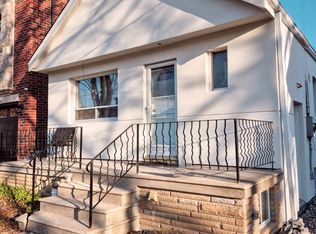
- C$1,299,0004 bd4 ba-- sqft35 Shadwick Dr, Toronto, ON M9R 2V6For Sale
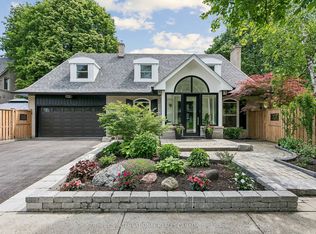 MLS ID #W13796222, SOTHEBY'S INTERNATIONAL REALTY CANADA. TRREB
 - C$1,549,9003 bd3 ba-- sqft5 Mountbatten Rd, Toronto, ON M9P 1Y8For Sale
 MLS ID #W13741000, CENTURY 21 LEADING EDGE REALTY INC.. TRREB
 - C$1,399,9005 bd3 ba-- sqft45 Doonaree Dr, Toronto, ON M3A 1M5For Sale
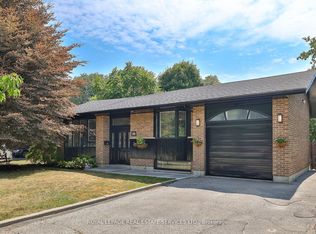 MLS ID #C13813076, ROYAL LEPAGE REAL ESTATE SERVICES LTD.. TRREB
 - C$1,180,0003 bd2 ba-- sqft21 Parker Ave, Toronto, ON M8Z 4L6For Sale
 MLS ID #W13815768, ROYAL LEPAGE REAL ESTATE SERVICES LTD.. TRREB
