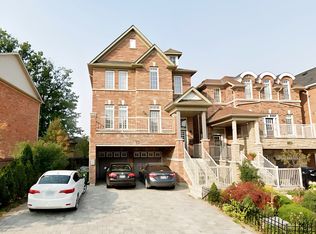
Welcome to 162 Bob Yuill Drive, North York-a rare opportunity offering exceptional space, flexibility, and future potential.First time on the market, this beautifully maintained, move-in-ready home features 4 bedrooms upstairs, 2 more in the bright walk-out basement, plus a versatile loft ideal for a bedroom, office, playroom, or private retreat.Perfect for large or multi-generational families, the two-level walk-out basement with 2 full bathrooms offers excellent in-law suite or rental potential. For investors, the flexible layout and multiple living areas create an attractive opportunity for strong rental income and potential positive cash flow.Spacious, versatile, and investment-friendly-this is a home you don't want to miss.
For sale
C$999,000
162 Bob Yuill Dr, Toronto, ON M9M 0B1
6beds
15baths
Single Family Residence
Built in ----
308 Square Feet Lot
$-- Zestimate®
C$--/sqft
C$-- HOA
What's special
- 3 days
- 18
- 0
Zillow last checked:
Listing updated:
Listed by:
RE/MAX HALLMARK YORK GROUP REALTY LTD.
Source: TRREB,MLS®#: W13736164 Originating MLS®#: Toronto Regional Real Estate Board
Originating MLS®#: Toronto Regional Real Estate BoardFacts & features
Interior
Bedrooms & bathrooms
- Bedrooms: 6
- Bathrooms: 15
Heating
- Forced Air, Electric
Cooling
- Central Air
Features
- ERV/HRV
- Basement: Finished with Walk-Out
- Has fireplace: Yes
Interior area
- Living area range: 1500-2000 null
Property
Parking
- Total spaces: 6
- Parking features: Private
- Has garage: Yes
Features
- Stories: 2
- Pool features: None
Lot
- Size: 308 Square Feet
Details
- Parcel number: 102920592
Construction
Type & style
- Home type: SingleFamily
- Property subtype: Single Family Residence
Materials
- Brick
- Foundation: Concrete
- Roof: Asphalt Shingle
Utilities & green energy
- Sewer: Septic
Community & HOA
Location
- Region: Toronto
Financial & listing details
- Annual tax amount: C$5,371
- Date on market: 9/2/2026
Price history
Price history is unavailable.
Public tax history
Tax history is unavailable.
Climate risks
Neighborhood: Pelmo Park-Humberlea
Nearby schools
GreatSchools rating
No schools nearby
We couldn't find any schools near this home.

Similar homes
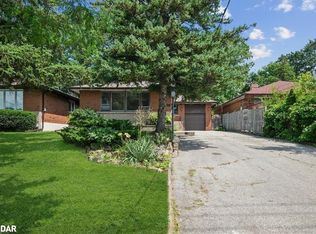
- C$999,9005 bd2 ba-- sqft42 Fordwich Cres, Toronto, ON M9W 2T4For Sale
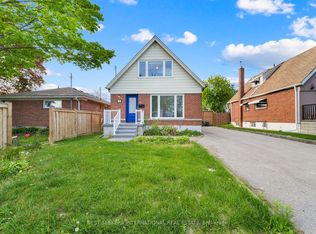 MLS ID #W13687938, NEST SEEKERS INTERNATIONAL REAL ESTATE. TRREB
 - C$1,019,9004 bd2 ba-- sqft89 Alhart Dr, Toronto, ON M9V 2N6For Sale
 MLS ID #W13711926, RE/MAX REALTY SPECIALISTS INC.. TRREB
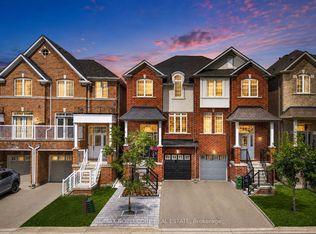
 - C$1,050,0006 bd4 ba-- sqft7 Salt Creek Ter, Caledon, ON L7C 4J2For Sale
 MLS ID #W13744300, RE/MAX HALLMARK FIRST GROUP REALTY LTD.. TRREB
 - C$874,0006 bd4 ba-- sqft26 Ted Wray Cir, Toronto, ON M3L 0G5For Sale
 MLS ID #W13658110, REMAX YOUR COMMUNITY REALTY. TRREB
