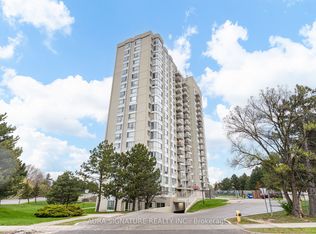
Rarely Offered Renovated Corner Unit with 2 Parking Spaces & Panoramic Humber River Views! This high floor, move in ready unit features 2 spacious bedrooms, 2 full bathrooms, 2 parking spaces, and 1 locker, offering the perfect blend of comfort, space, and lifestyle. Residence enjoy the convenience of a fully renovated modern gym, a private outdoor tennis court, and nearby walking trails. The building is ideally located with easy access to TTC bus routes, schools, parks, shopping, and Highways 400, 401 and 407. All utilities are included in the monthly maintenance fees, providing value and predictable monthly expenses. An ideal opportunity for first-time buyers, downsizers, or anyone seeking a relaxed yet convenient lifestyle.
For sale
C$399,000
3077 Weston Rd #1605, Toronto, ON M9M 3A1
2beds
2baths
Apartment
Built in ----
-- sqft lot
$-- Zestimate®
C$--/sqft
C$1,024/mo HOA
What's special
Panoramic humber river viewsPrivate outdoor tennis courtNearby walking trails
- 17 hours
- 5
- 2
Zillow last checked:
Listing updated:
Listed by:
CENTURY 21 MILLENNIUM INC.
Source: TRREB,MLS®#: W14174202 Originating MLS®#: Toronto Regional Real Estate Board
Facts & features
Interior
Bedrooms & bathrooms
- Bedrooms: 2
- Bathrooms: 2
Primary bedroom
- Description: Primary Bedroom
- Level: Main
- Area: 14.57 Square Meters
- Area source: Other
- Dimensions: 4.35 x 3.35
Bedroom 2
- Description: Bedroom 2
- Level: Main
- Area: 7.7 Square Meters
- Area source: Other
- Dimensions: 2.85 x 2.70
Breakfast
- Description: Breakfast
- Level: Main
- Area: 5.64 Square Meters
- Area source: Other
- Dimensions: 3.32 x 1.70
Dining room
- Description: Dining Room
- Level: Main
- Area: 7 Square Meters
- Area source: Other
- Dimensions: 2.80 x 2.50
Foyer
- Description: Foyer
- Level: Main
- Area: 2.15 Square Meters
- Area source: Other
- Dimensions: 2.05 x 1.05
Kitchen
- Description: Kitchen
- Level: Main
- Area: 6.84 Square Meters
- Area source: Other
- Dimensions: 2.90 x 2.36
Living room
- Description: Living Room
- Level: Main
- Area: 19.25 Square Meters
- Area source: Other
- Dimensions: 5.50 x 3.50
Other
- Level: Main
- Dimensions: 3.24 x 1.56
Heating
- Forced Air, Gas
Cooling
- Central Air
Appliances
- Laundry: In-Suite Laundry
Features
- Flooring: Carpet Free
- Basement: None
- Has fireplace: No
Interior area
- Living area range: 900-999 null
Property
Parking
- Total spaces: 2
- Parking features: Underground
- Has attached garage: Yes
Features
- Has view: Yes
- View description: Panoramic, River, Trees/Woods
- Has water view: Yes
- Water view: River
Lot
- Features: Clear View, Golf, Greenbelt/Conservation, Public Transit, River/Stream, School
Details
- Parcel number: 116950165
Construction
Type & style
- Home type: Apartment
- Property subtype: Apartment
- Attached to another structure: Yes
Materials
- Concrete
Community & HOA
HOA
- Amenities included: Tennis Court, Visitor Parking, Exercise Room, Elevator, Gym
- Services included: CAC Included, Common Elements Included, Heat Included, Hydro Included, Building Insurance Included, Parking Included, Water Included
- HOA fee: C$1,024 monthly
- HOA name: MTCC
Location
- Region: Toronto
Financial & listing details
- Annual tax amount: C$1,442
- Date on market: 11/12/2026
Price history
Price history is unavailable.
Public tax history
Tax history is unavailable.
Climate risks
Neighborhood: Pelmo Park-Humberlea
Nearby schools
GreatSchools rating
No schools nearby
We couldn't find any schools near this home.

Similar homes
- C$399,0002 bd1 ba-- sqft3390 Weston Rd #2006, Toronto, ON M9M 2X3For Sale
 MLS ID #W14170150, RE/MAX PREMIER INC.. TRREB
- C$449,9002 bd3 ba-- sqftRIVERSIDE COURT, Toronto, ON M9M 3A1For Sale
 MLS ID #W13420342, CENTURY 21 ATRIA REALTY INC.. TRREB
- C$355,5002 bd1 ba-- sqft3390 Weston Rd Unit 1002, Toronto, ON M9M 2X3For Sale
 MLS ID #W14172590, RE/MAX PREMIER INC.. TRREB
- C$419,0003 bd2 ba-- sqft19 London Green Ct #90, Toronto, ON M3N 1K3For Sale
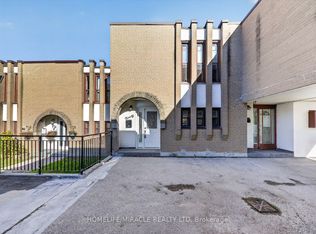 MLS ID #W14164104, HOMELIFE/MIRACLE REALTY LTD. TRREB
