Welcome to Unit 1610 at River Ridge Condos! This meticulously maintained building offers the perfect blend of city living and a peaceful natural setting along the Humber River. This well-appointed, spacious one-bedroom suite features unobstructed views of the Weston neighbourhood, one full bathroom, and convenient ensuite laundry. Includes one underground parking space and storage locker. Enjoy the convenience of having all utilities included in the maintenance fee, including hydro, water, gas, basic internet, and cable TV. No additional utility bills to worry about! The exceptionally well-maintained building offers an impressive array of amenities, including 24-hour security and concierge service, a fitness centre, sauna, indoor swimming pool, tennis court, party room, and guest suites. With GO Transit, UP Express, and TTC transit right at your doorstep, this location is ideal for commuters. Enjoy being just steps from beautiful parks, scenic river trails, restaurants, and shopping. Experience the best of urban convenience surrounded by nature!
For sale
C$399,000
3 Hickory Tree Rd #1610, Toronto, ON M9N 3W5
1beds
1baths
Apartment
Built in ----
-- sqft lot
$-- Zestimate®
C$--/sqft
C$635/mo HOA
What's special
Spacious one-bedroom suiteConvenient ensuite laundrySteps from beautiful parksScenic river trails
- 20 hours
- 3
- 0
Zillow last checked:
Listing updated:
Listed by:
ROYAL LEPAGE ELITE REALTY
Source: TRREB,MLS®#: W14135700 Originating MLS®#: Toronto Regional Real Estate Board
Facts & features
Interior
Bedrooms & bathrooms
- Bedrooms: 1
- Bathrooms: 1
Primary bedroom
- Description: Primary Bedroom
- Level: Main
- Area: 13.94 Square Meters
- Area source: Other
- Dimensions: 4.41 x 3.16
Dining room
- Description: Dining Room
- Level: Main
- Area: 20.44 Square Meters
- Area source: Other
- Dimensions: 6.10 x 3.35
Kitchen
- Description: Kitchen
- Level: Main
- Area: 5.64 Square Meters
- Area source: Other
- Dimensions: 2.45 x 2.30
Laundry
- Description: Laundry
- Level: Ground
- Area: 2.1 Square Meters
- Area source: Other
- Dimensions: 1.40 x 1.50
Living room
- Description: Living Room
- Level: Main
- Area: 20.44 Square Meters
- Area source: Other
- Dimensions: 6.10 x 3.35
Other
- Description: Solarium
- Level: Ground
- Area: 5.04 Square Meters
- Area source: Other
- Dimensions: 3.00 x 1.68
Heating
- Forced Air, Gas
Cooling
- Central Air
Appliances
- Laundry: Ensuite
Features
- Flooring: Carpet Free
- Basement: None
- Has fireplace: No
Interior area
- Living area range: 600-699 null
Video & virtual tour
Property
Parking
- Total spaces: 1
- Parking features: Private
- Has attached garage: Yes
Details
- Parcel number: 119830308
Construction
Type & style
- Home type: Apartment
- Property subtype: Apartment
- Attached to another structure: Yes
Materials
- Brick
Community & HOA
HOA
- Services included: Cable TV Included, CAC Included, Common Elements Included, Heat Included, Hydro Included, Building Insurance Included, Parking Included, Water Included
- HOA fee: C$635 monthly
- HOA name: MTCC
Location
- Region: Toronto
Financial & listing details
- Annual tax amount: C$1,319
- Date on market: 10/31/2026
Price history
Price history is unavailable.
Public tax history
Tax history is unavailable.
Climate risks
Neighborhood: Weston
Nearby schools
GreatSchools rating
No schools nearby
We couldn't find any schools near this home.


Similar homes
- C$399,0002 bd1 ba-- sqft3 Hickory Tree Rd #305N, Toronto, ON M9N 3W5For Sale
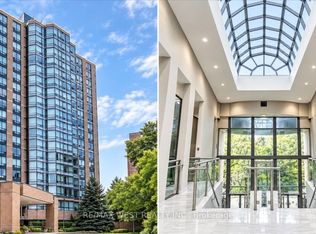 MLS ID #W13864380, RE/MAX WEST REALTY INC.. TRREB
- C$449,9002 bd1 ba-- sqft3 Hickory Tree Rd Unit 1407, Toronto, ON M9N 3W5For Sale
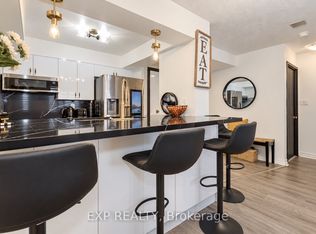 MLS ID #W14104260, EXP REALTY. TRREB
- C$414,9002 bd1 ba-- sqft3 Hickory Tree Rd #1010, Toronto, ON M9N 3W5For Sale
 MLS ID #W13853724, AURA SIGNATURE REALTY INC.. TRREB
- C$414,8102 bd1 ba-- sqft3559 Eglinton Ave W #704, Toronto, ON M6M 5C6For Sale
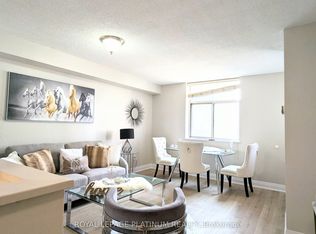 MLS ID #W14124370, ROYAL LEPAGE PLATINUM REALTY. TRREB
