Welcome to this generously sized 2-bedroom condo in North York's established Rustic community! Offering approximately 942 sq. ft. of living space, this unit features a functional layout with plenty of room for comfortable everyday living. Enjoy the added bonus of a west-facing balcony, perfect for taking in the afternoon sun and unwinding at the end of the day. Whether you're a first-time buyer, downsizer, or investor, this property offers an excellent opportunity to own in a convenient, well-connected neighbourhood.Enjoy easy access to TTC transit, shopping, restaurants, parks, and recreational trails, with major highways including the 400 and 401 nearby for added commuting convenience. The unit also includes a locker for additional storage.With its generous interior space and convenient location, this condo is a great opportunity to make a home your own or add to your investment portfolio. Don't miss out!
For sale
C$379,000
1881 Jane St #301, Toronto, ON M9N 3S7
2beds
1baths
Apartment
Built in ----
-- sqft lot
$-- Zestimate®
C$--/sqft
C$1,321/mo HOA
What's special
Functional layoutWest-facing balconyLocker for additional storage
- 37 days
- 3
- 0
Zillow last checked:
Listing updated:
Listed by:
HOMELIFE/ROMANO REALTY LTD.
Source: TRREB,MLS®#: W14029608 Originating MLS®#: Toronto Regional Real Estate Board
Facts & features
Interior
Bedrooms & bathrooms
- Bedrooms: 2
- Bathrooms: 1
Primary bedroom
- Description: Primary Bedroom
- Level: Ground
- Area: 15.13 Square Meters
- Area source: Other
- Dimensions: 3.22 x 4.70
Bedroom 2
- Description: Bedroom 2
- Level: Ground
- Area: 12.9 Square Meters
- Area source: Other
- Dimensions: 2.75 x 4.69
Dining room
- Description: Dining Room
- Level: Ground
- Area: 9.28 Square Meters
- Area source: Other
- Dimensions: 2.63 x 3.53
Kitchen
- Description: Kitchen
- Level: Ground
- Area: 8.61 Square Meters
- Area source: Other
- Dimensions: 2.57 x 3.35
Laundry
- Description: Laundry
- Level: Ground
- Area: 3.67 Square Meters
- Area source: Other
- Dimensions: 1.74 x 2.11
Living room
- Description: Living Room
- Level: Ground
- Area: 22 Square Meters
- Area source: Other
- Dimensions: 3.39 x 6.49
Heating
- Baseboard, Electric
Cooling
- Central Air
Appliances
- Laundry: Ensuite
Features
- None
- Basement: None
- Has fireplace: No
Interior area
- Living area range: 900-999 null
Video & virtual tour
Property
Parking
- Total spaces: 1
- Parking features: Underground
Features
- Exterior features: Open Balcony
Details
- Parcel number: 114860012
Construction
Type & style
- Home type: Apartment
- Property subtype: Apartment
- Attached to another structure: Yes
Materials
- Brick
Community & HOA
HOA
- Services included: CAC Included, Common Elements Included, Heat Included, Building Insurance Included, Parking Included, Water Included
- HOA fee: C$1,321 monthly
- HOA name: YCC
Location
- Region: Toronto
Financial & listing details
- Annual tax amount: C$1,450
- Date on market: 10/14/2026
Price history
Price history is unavailable.
Public tax history
Tax history is unavailable.
Climate risks
Neighborhood: Rustic
Nearby schools
GreatSchools rating
No schools nearby
We couldn't find any schools near this home.


Similar homes
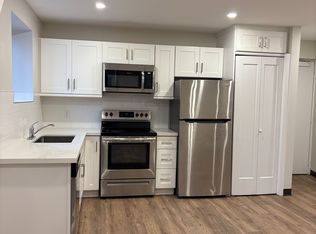
- C$379,9953 bd2 ba-- sqft1881 Jane St #303, Toronto, ON M9N 3S7For Sale
 MLS ID #W13848658, RE/MAX PARAMOUNT REALTY. TRREB
- C$399,9003 bd2 ba-- sqft10 Martha Eaton Way #1903, Toronto, ON M6M 5B3For Sale
 MLS ID #W14183048, RIGHT AT HOME REALTY INC.. TRREB
- C$375,000-- bd1 ba-- sqft99 John St #1506, Toronto, ON M9N 1J9For Sale
 MLS ID #C14191142, HOMELIFE BROADWAY REALTY INC.. TRREB
- C$349,9003 bd2 ba-- sqftThe Emmett House, Toronto, ON M6M 5A2For Sale
 MLS ID #W14187468, RE/MAX WEST REALTY INC.. TRREB
