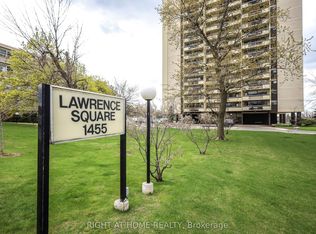
Location, Location, Location! Why Renting? Start Owning! Welcome To Renovated 2 Bedroom, Spacious, Sunny Corner Unit. Great Floor Plan, Amazing Views. Almost New Kitchen With Quartz Counter Top, Almost New Cabinets, Backsplash. Stainless Steel Appliances. Laminate & Ceramic Flooring Throughout. Freshly Painted. Modern Light Fixtures, Closet Doors. Bathroom With Quart Counter. W/Out To Oversized Balcony From Dining Rm. Large Locker On The Same Floor And 1 underground Parking Spot. Maintenance covers Heat, Hydro and Water.
For sale
C$447,000
1455 Lawrence Ave W #1004, Toronto, ON M6L 1B1
2beds
1baths
Apartment
Built in ----
-- sqft lot
$-- Zestimate®
C$--/sqft
C$904/mo HOA
What's special
- 142 days |
- 3 |
- 0 |
Zillow last checked:
Listing updated:
Listed by:
ACHIEVERS REALTY
Source: TRREB,MLS®#: W12857432 Originating MLS®#: Toronto Regional Real Estate Board
Originating MLS®#: Toronto Regional Real Estate BoardFacts & features
Interior
Bedrooms & bathrooms
- Bedrooms: 2
- Bathrooms: 1
Primary bedroom
- Description: Primary Bedroom
- Level: Main
- Area: 15.19 Square Meters
- Area source: Other
- Dimensions: 4.15 x 3.66
Bedroom 2
- Description: Bedroom 2
- Level: Main
- Area: 11.16 Square Meters
- Area source: Other
- Dimensions: 3.66 x 3.05
Bathroom
- Description: Bathroom
- Level: Main
- Area: 0 Square Meters
- Area source: Other
- Dimensions: 2.3 x 1.45
Dining room
- Description: Dining Room
- Level: Main
- Area: 8.2 Square Meters
- Area source: Other
- Dimensions: 3.36 x 2.44
Kitchen
- Description: Kitchen
- Level: Main
- Area: 5.66 Square Meters
- Area source: Other
- Dimensions: 2.44 x 2.32
Living room
- Description: Living Room
- Level: Main
- Area: 22.55 Square Meters
- Area source: Other
- Dimensions: 6.71 x 3.36
Heating
- Radiant, Electric
Cooling
- None
Appliances
- Laundry: In Building
Features
- Flooring: Carpet Free
- Basement: None
- Has fireplace: No
Interior area
- Living area range: 800-899 null
Property
Parking
- Total spaces: 1
- Parking features: Underground
- Has attached garage: Yes
Features
- Exterior features: Open Balcony
Lot
- Features: Clear View, Hospital, Library, Park, Public Transit, School
Details
- Parcel number: 120690068
Construction
Type & style
- Home type: Apartment
- Property subtype: Apartment
- Attached to another structure: Yes
Materials
- Concrete
Community & HOA
HOA
- Amenities included: Party Room/Meeting Room, Sauna, Squash/Racquet Court, Tennis Court, Visitor Parking
- Services included: Common Elements Included, Heat Included, Hydro Included, Building Insurance Included, Parking Included, Water Included
- HOA fee: C$904 monthly
- HOA name: MTCC
Location
- Region: Toronto
Financial & listing details
- Annual tax amount: C$1,726
- Date on market: 3/7/2026
ACHIEVERS REALTY
ACHIEVERS REALTY
By pressing Contact Agent, you agree that the real estate professional identified above may call/text you about your search, which may involve use of automated means and pre-recorded/artificial voices. You don't need to consent as a condition of buying any property, goods, or services. Message/data rates may apply. You also agree to our Terms of Use. Zillow does not endorse any real estate professionals. We may share information about your recent and future site activity with your agent to help them understand what you're looking for in a home.
Price history
Price history is unavailable.
Public tax history
Tax history is unavailable.
Climate risks
Neighborhood: Brookhaven
Nearby schools
GreatSchools rating
No schools nearby
We couldn't find any schools near this home.
- C$459,9992 bd1 ba-- sqft1455 Lawrence Ave W #207, Toronto, ON M6L1B1For Sale
- C$369,0002 bd1 ba-- sqft1455 Lawrence Ave W #1703, Toronto, ON M6L1B1For Sale

- C$414,9002 bd1 ba-- sqft1455 Lawrence Ave W #2004, Toronto, ON M6L1B1For Sale

- C$432,9002 bd1 ba-- sqft1455 Lawrence Ave W #1404, Toronto, ON M6L1B1For Sale

- C$400,0002 bd1 ba-- sqft1455 Lawrence Ave W #1707, Toronto, ON M6L1B1For Sale
- C$3,6004 bd2 ba-- sqft1461 Lawrence Ave W #1810, Toronto, ON M6L0A6For Rent
- C$698,0003 bd2 ba-- sqft1461 Lawrence Ave W #1504, Toronto, ON M6L0A6For Sale
- C$525,0001 bd1 ba-- sqft1461 Lawrence Ave W #1801, Toronto, ON M6L0A6For Sale
Similar homes
- C$388,0003 bd1 ba-- sqft200 Lotherton Ptwy #1208, Toronto, ON M6B 2G9For Sale
 MLS ID #W13592376, CENTURY 21 LEADING EDGE REALTY INC.. TRREB
 - C$475,0002 bd2 ba-- sqftMaple Creek Condominiums, Toronto, ON M6M 5B3For Sale
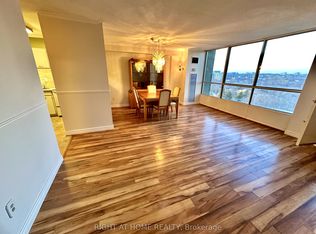 MLS ID #W12932172, RIGHT AT HOME REALTY INC.. TRREB
 - C$392,0002 bd2 ba-- sqft10 Martha Eaton Way S #2107, Toronto, ON M6M 5B3For Sale
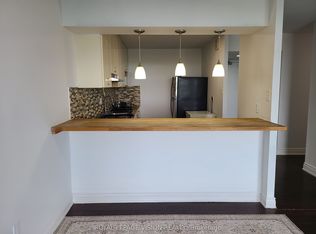 MLS ID #W13412640, ROYAL LEPAGE VISION REALTY. TRREB
 - C$399,0002 bd1 ba-- sqft35 Viking Ln #2238, Toronto, ON M9B 0A2For Sale
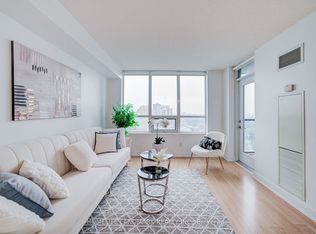 MLS ID #W13607488, HOMELIFE LANDMARK REALTY INC.. TRREB
 - C$430,0002 bd2 ba-- sqft5 San Romano Way #705, Toronto, ON M3N 2Y4For SaleMLS ID #W13123422, RE/MAX PREMIER INC.. TRREB
- C$495,0002 bd2 ba-- sqft8 Tippett Rd #808, Toronto, ON M3H 2V2For SaleMLS ID #C13481998, REAL CITY REALTY INC.. TRREB
- C$339,0002 bd1 ba-- sqft100 Lotherton Ptwy #612, Toronto, ON M6B 2G8For SaleMLS ID #W13515264, CENTURY 21 HERITAGE GROUP LTD.. TRREB
- C$469,9002 bd2 ba-- sqft25 Sunrise Ave #506, Toronto, ON M4A 2S2For SaleMLS ID #C13549594, RE/MAX ACE REALTY INC.. TRREB
- C$509,9002 bd1 ba-- sqft31 Tippett Rd #817, Toronto, ON M3H 0C8For SaleMLS ID #C13074588, CENTURY 21 GREEN REALTY INC.. TRREB
- C$449,0003 bd2 ba-- sqft3533 Derry Rd E #709, Mississauga, ON L4T 1B1For SaleMLS ID #W13497260, RE/MAX WEST REALTY INC.. TRREB
- C$498,0003 bd1 ba-- sqft80 Grandravine Dr #916, Toronto, ON M3J 1B2For SaleMLS ID #W12995924, CENTURY 21 LEADING EDGE REALTY INC.. TRREB
- C$499,9003 bd2 ba-- sqft390 Dixon Rd #1611, Toronto, ON M9R 1T4For SaleMLS ID #W13063986, RE/MAX GOLD REALTY INC.. TRREB
- C$464,9992 bd1 ba-- sqft15 Vicora Linkway, Toronto, ON M3C 1A9For SaleMLS ID #C13130804, CENTURY 21 LEADING EDGE REALTY INC.. TRREB
- C$379,9002 bd1 ba-- sqft340 Dixon Rd #209, Toronto, ON M9R 1T1For SaleMLS ID #W13152186, ROYAL LEPAGE REALTY CENTRE. TRREB
- C$399,9991 bd1 ba-- sqft707 Eglinton Ave W #210, Toronto, ON M5N 1C8For SaleMLS ID #C12992372, NORTH 2 SOUTH REALTY. TRREB
- C$458,0002 bd2 ba-- sqft895 Kennedy Rd #205, Toronto, ON M1K 2E9For SaleMLS ID #E13549012, ROYAL LEPAGE VISION REALTY. TRREB
- C$375,0002 bd1 ba-- sqft715 Don Mills Rd #2405, Toronto, ON M3C 1S4For SaleMLS ID #C13573432, SUTTON GROUP-ADMIRAL REALTY INC.. TRREB
- C$489,0002 bd1 ba-- sqft22 Olive Ave #1201, Toronto, ON M2N 7G6For SaleMLS ID #C13553184, RE/MAX PREMIER INC.. TRREB
- C$399,0001 bd1 ba-- sqft30 Herons Hill Way #1804, Toronto, ON M2J 0A7For SaleMLS ID #C13596050, PROPERTY XCHANGE REALTY POINT. TRREB
- C$499,0002 bd2 ba-- sqft5001 Finch Ave E #1206, Toronto, ON M1S 5J9For SaleMLS ID #E13601800, RE/MAX EXCEL REALTY LTD.. TRREB
