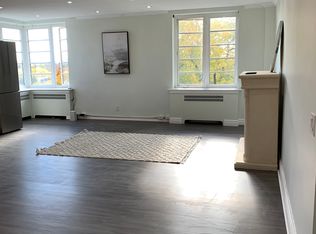
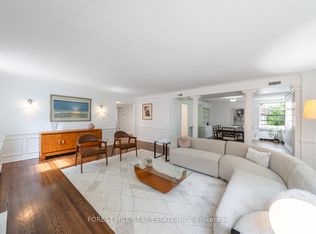
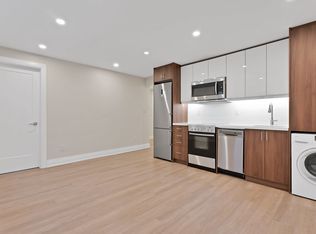
Charming, oversized and newly updated one-bedroom unit is set within a historic, well-maintained Art Deco building known for its quiet atmosphere and timeless character. The unit is steps away from two Eglinton LRT Stations, great shops and restaurants, and offers both comfort and style. Enjoy the added value of maintenance fees that include property taxes, all utilities, premium Rogers TV package and internet. An incredible benefit for budget. The building is pet-friendly, making it perfect for animal lovers. This unit offers exceptional convenience and strong future growth potential. Move in with confidence. Offers welcome anytime! New appliances, floors and paint!
For sale
C$399,999
707 Eglinton Ave W #210, Toronto, ON M5N 1C8
1beds
1baths
Apartment
Built in ----
-- sqft lot
$-- Zestimate®
C$--/sqft
C$925/mo HOA
What's special
New appliances
- 84 days |
- 9 |
- 0 |
Zillow last checked:
Listing updated:
Listed by:
NORTH 2 SOUTH REALTY
Source: TRREB,MLS®#: C12992372 Originating MLS®#: Toronto Regional Real Estate Board
Originating MLS®#: Toronto Regional Real Estate BoardFacts & features
Interior
Bedrooms & bathrooms
- Bedrooms: 1
- Bathrooms: 1
Primary bedroom
- Description: Primary Bedroom
- Level: Main
- Area: 15.54 Square Meters
- Area source: Other
- Dimensions: 4.39 x 3.54
Dining room
- Description: Dining Room
- Level: Main
- Area: 0 Square Meters
- Area source: Other
- Dimensions: 0.00 x 0.00
Kitchen
- Description: Kitchen
- Level: Main
- Area: 8.06 Square Meters
- Area source: Other
- Dimensions: 3.33 x 2.42
Living room
- Description: Living Room
- Level: Main
- Area: 19.85 Square Meters
- Area source: Other
- Dimensions: 5.09 x 3.90
Heating
- Water, Gas
Cooling
- Window Unit(s)
Appliances
- Laundry: Shared, Coin Operated
Features
- Other
- Basement: None
- Has fireplace: No
Interior area
- Living area range: 700-799 null
Property
Parking
- Parking features: None
- Has attached garage: Yes
Construction
Type & style
- Home type: Apartment
- Property subtype: Apartment
- Attached to another structure: Yes
Materials
- Brick
Community & HOA
HOA
- Services included: Cable TV Included, Common Elements Included, Condo Taxes Included, Heat Included, Hydro Included, Building Insurance Included, Water Included
- HOA fee: C$925 monthly
- HOA name: N/A
Location
- Region: Toronto
Financial & listing details
- Annual tax amount: C$1,941
- Date on market: 4/13/2026
NORTH 2 SOUTH REALTY
NORTH 2 SOUTH REALTY
By pressing Contact Agent, you agree that the real estate professional identified above may call/text you about your search, which may involve use of automated means and pre-recorded/artificial voices. You don't need to consent as a condition of buying any property, goods, or services. Message/data rates may apply. You also agree to our Terms of Use. Zillow does not endorse any real estate professionals. We may share information about your recent and future site activity with your agent to help them understand what you're looking for in a home.
Price history
Price history is unavailable.
Public tax history
Tax history is unavailable.
Climate risks
Neighborhood: Forest Hill South
Nearby schools
GreatSchools rating
No schools nearby
We couldn't find any schools near this home.



- Ontario
- Toronto Division
- Toronto
- M5N 1C8
- Forest Hill South
- 707 Eglinton Ave W Unit 210
Nearby cities
Nearby neighborhoods
Nearby zip codes
Other Toronto Topics
