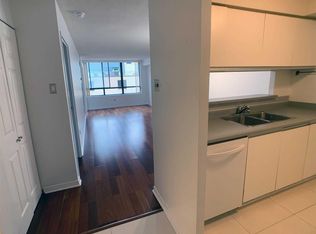
Welcome Home! This Spacious 759 Sq Ft One + Den Unit in a Boutique Condo gives you the sense of space in the Toronto downtown core! *Functional layout, wall-to-wall windows for the Open Concept Living and Dining Room, spacious bedroom with walk-in closet and den provide limitless flexibility! *With your own creativity, the good size den can be a second bedroom, a home office or a greenhouse retreat for your morning coffee! *Freshly painted, laminated flooring throughout, Updated bathroom. *Further expand on your imagination, Kitchen remains "as is" for the new owners to create their tailor-made gourmet kitchen. *24 Hours Concierge, Roof Top Terrace, Gym, Party Room and Visitor Parking. *Steps to all Amenities, shopping, restaurants, supermarkets and transit. 10 Minutes to Eaton Centre, St. Michael's Hospital, Yonge Street Corridor, TMU, U of T and Financial district. *15 Minutes to 5 other hospitals, like SickKids and Toronto General Hospitals, along the University Ave area! *One Underground Parking included! Perfect for First Time Buyers, Young Working Professionals and Parents! **Time to act now. Don't missed out on this affordable City Oasis!
For sale
C$409,990
117 Gerrard St E #207, Toronto, ON M5B 2L4
2beds
1baths
Apartment
Built in ----
-- sqft lot
$-- Zestimate®
C$--/sqft
C$1,001/mo HOA
What's special
Functional layoutDen provide limitless flexibilityFreshly paintedLaminated flooring throughoutUpdated bathroomRoof top terrace
- 1 day
- 7
- 0
Zillow last checked:
Listing updated:
Listed by:
HOMELIFE GOLD PACIFIC REALTY INC.
Source: TRREB,MLS®#: C14104100 Originating MLS®#: Toronto Regional Real Estate Board
Facts & features
Interior
Bedrooms & bathrooms
- Bedrooms: 2
- Bathrooms: 1
Bedroom
- Level: Flat
- Dimensions: 3.66 x 3.05
Bedroom
- Level: Flat
- Dimensions: 3.66 x 3.05
Den
- Level: Flat
- Dimensions: 2.49 x 2.03
Den
- Level: Flat
- Dimensions: 2.49 x 2.03
Dining room
- Level: Flat
- Dimensions: 7.01 x 3.36
Dining room
- Level: Flat
- Dimensions: 7.01 x 3.36
Kitchen
- Level: Flat
- Dimensions: 2.44 x 2.29
Kitchen
- Level: Flat
- Dimensions: 2.44 x 2.29
Living room
- Level: Flat
- Dimensions: 7.01 x 3.36
Living room
- Level: Flat
- Dimensions: 7.01 x 3.36
Heating
- Forced Air, Gas
Cooling
- Central Air
Appliances
- Laundry: In-Suite Laundry
Features
- Other
- Basement: None
- Has fireplace: No
Interior area
- Living area range: 700-799 null
Property
Parking
- Total spaces: 1
- Parking features: Underground
- Has garage: Yes
Features
- Patio & porch: Deck
- Has spa: Yes
- Spa features: Hot Tub
- Has view: Yes
- View description: City
Lot
- Features: Public Transit, Rec./Commun.Centre
Details
- Parcel number: 117980008
Construction
Type & style
- Home type: Apartment
- Property subtype: Apartment
Materials
- Concrete, Brick
Community & HOA
HOA
- Amenities included: Concierge, Gym, Party Room/Meeting Room, Visitor Parking
- Services included: Heat Included, Hydro Included, Water Included, Cable TV Included, CAC Included, Common Elements Included, Building Insurance Included, Parking Included
- HOA fee: C$1,001 monthly
- HOA name: MTCC
Location
- Region: Toronto
Financial & listing details
- Annual tax amount: C$2,248
- Date on market: 10/21/2026
Price history
Price history is unavailable.
Public tax history
Tax history is unavailable.
Climate risks
Neighborhood: Church
Nearby schools
GreatSchools rating
No schools nearby
We couldn't find any schools near this home.

Similar homes
- C$339,9002 bd1 ba-- sqft117 Gerrard St E #601, Toronto, ON M5B 2L4For Sale
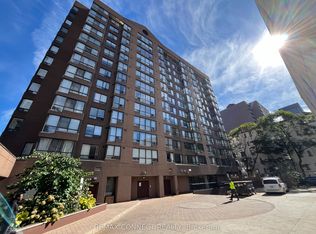 MLS ID #C14102280, REMAX CONNECT REALTY. TRREB
- C$428,0002 bd1 ba-- sqft181 Dundas St E #4612, Toronto, ON M5A 0N5For Sale
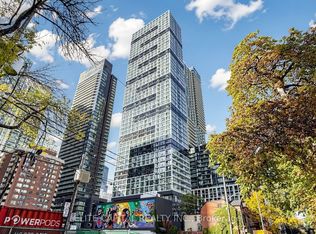 MLS ID #C14108080, ELITE CAPITAL REALTY INC.. TRREB
- C$395,0001 bd1 ba-- sqft308 Jarvis St #1004, Toronto, ON M5B 0E3For Sale
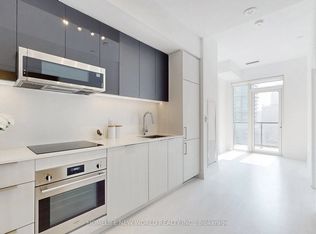 MLS ID #C14100796, HOMELIFE NEW WORLD REALTY INC.. TRREB
- C$325,0001 bd1 ba-- sqft117 Gerrard St E #404, Toronto, ON M5B 2L4For Sale
 MLS ID #C14099186, RE/MAX WEST REALTY INC.. TRREB
