
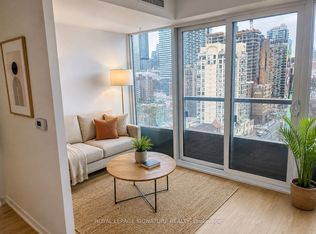
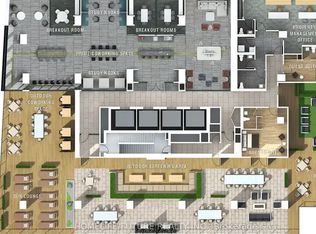
Welcome to this beautifully located townhome in the heart of the city! This gated, 2 bedroom + 1 is tucked away into a landscaped courtyard. This multi-level townhome offers a variety of spaces to make your own. The first level offers a living/dining + open kitchen and your first Juliette balcony, followed by a second level additional living area with another Juliette balcony and 2 separate floors for the 2 bedrooms upstairs (including a 3rd Juliette balcony and bright windows). The finished basement can be used as an office and/or den, with all levels offering natural light through multiple Juliette balconies and bright windows. This property truly gives you a spacious home feel in the heart of Toronto. Recently renovated flooring, new drywall throughout and fully repainted! Just a short walk to the Eaton Centre, the Financial District,Parks/Gardens, Restaurants, Shopping, University and Transit. Tons of major attractions at your doorstep! Residents will also enjoy access to brand-new fitness facilities at 319 Jarvis. Property is being sold as is/where is - offering a great investment opportunity in the core of the city!
For sale
C$549,000
325 Jarvis St #18, Toronto, ON M5B 2C2
3beds
1baths
Townhouse
Built in ----
-- sqft lot
$-- Zestimate®
C$--/sqft
C$755/mo HOA
What's special
Landscaped courtyardJuliette balconyBright windowsRecently renovated flooringNew drywall throughoutFully repainted
- 2 days
- 35
- 1
Zillow last checked:
Listing updated:
Listed by:
ROYAL LEPAGE SIGNATURE REALTY
Source: TRREB,MLS®#: C13753350 Originating MLS®#: Toronto Regional Real Estate Board
Originating MLS®#: Toronto Regional Real Estate BoardFacts & features
Interior
Bedrooms & bathrooms
- Bedrooms: 3
- Bathrooms: 1
Primary bedroom
- Level: Third
- Dimensions: 3.2 x 3.5
Bedroom 2
- Level: Upper
- Dimensions: 2.5 x 3.1
Den
- Level: Lower
- Dimensions: 2.3 x 3.3
Dining room
- Level: Main
- Dimensions: 3.2 x 4.3
Kitchen
- Level: Main
- Dimensions: 3.2 x 1.5
Laundry
- Level: Lower
- Dimensions: 2.4 x 1.8
Living room
- Level: Second
- Dimensions: 3.2 x 4.2
Heating
- Forced Air, Gas
Cooling
- Central Air
Appliances
- Laundry: Ensuite
Features
- Other
- Basement: Finished
- Has fireplace: No
Interior area
- Living area range: 800-899 null
Video & virtual tour
Property
Parking
- Total spaces: 1
- Parking features: Underground
- Has garage: Yes
Features
- Levels: Multi-Level
- Exterior features: Juliette Balcony
Lot
- Features: Hospital, Park, Place Of Worship, Public Transit, Rec./Commun.Centre, School
Details
- Parcel number: 115580018
Construction
Type & style
- Home type: Townhouse
- Property subtype: Townhouse
Materials
- Brick
Community & HOA
HOA
- Amenities included: BBQs Allowed, Gym
- Services included: Common Elements Included, Water Included, Building Insurance Included, Parking Included
- HOA fee: C$755 monthly
- HOA name: MTCC
Location
- Region: Toronto
Financial & listing details
- Annual tax amount: C$3,197
- Date on market: 9/8/2026
Price history
Price history is unavailable.
Public tax history
Tax history is unavailable.
Climate risks
Neighborhood: Moss Park
Nearby schools
GreatSchools rating
No schools nearby
We couldn't find any schools near this home.
Similar homes
- C$580,0003 bd2 ba-- sqft117 Gerrard St E #310, Toronto, ON M5B 2L4For Sale
 MLS ID #C13085506, ROYAL LEPAGE REAL ESTATE SERVICES LTD.. TRREB
 - C$600,0003 bd2 ba-- sqft736 Kingston Rd #3, Toronto, ON M4E 1R7For Sale
 MLS ID #E13720660, HOMELIFE LANDMARK REALTY INC.. TRREB
 - C$530,0003 bd2 ba-- sqft19 Four Winds Dr #204, Toronto, ON M3J 2S9For Sale
 MLS ID #W13758170, RE/MAX PROFESSIONALS INC.. TRREB
 - C$529,0001 bd1 ba-- sqft481 Rosewell Ave #407, Toronto, ON M4R 2J1For Sale
 MLS ID #C13753304, SOTHEBY'S INTERNATIONAL REALTY CANADA. TRREB
