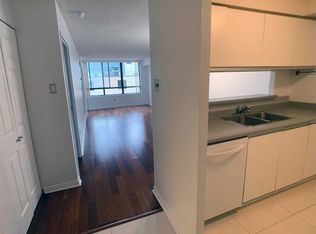
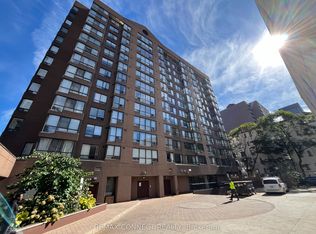
Rarely Offered 2+1 Bedroom, 2 Full Bathroom Suite With Parking, Steps From TMU, Boutique TO Condominium, 13 Floor Building Situated At Corner Of Gerrard Street East And Jarvis. Vibrant Downtown Living Experience In Toronto's Sought After Church Street Corridor. Bright, Spacious Living Areas With Medium Sized Windows Provide Ample Natural Light And Unobstructed Vistas In Very Quiet Building. Enclave Kitchen Complements Open Layout. Both Full Bathrooms Have Been Thoughtfully Upgraded, Featuring A Brand New Renovated Bathroom That Adds Modern And Fresh Appeal. Unit Also Boasts Upgraded Flooring Throughout. Included 1 Parking Spot For Convenience. Residents Have Access To Variety Of Amenities Including Fitness Room, Outdoor Patio With BBQ Stations, Outdoor Jacuzzi An Ideal Spot To Unwind, Especially During Colder Months. Visitor Parking Also Available. Location Is Perfect For Those Seeking Lively Downtown Lifestyle. Yonge Dundas Square Is A Short Walk Away, Surrounded By An Array Of Restaurants, Bars, Cultural Attractions. Great Option For Students, Being Close To Toronto Metropolitan University (Formerly Ryerson University), Making It Easy To Live Solo Or Share With Roommates. Proximity To Major Landmarks Like Eaton Centre, St. Michaels Hospital, Offering A Seamless Blend Of Convenience And Urban Excitement.
For sale
C$580,000
117 Gerrard St E #310, Toronto, ON M5B 2L4
3beds
2baths
Apartment
Built in ----
-- sqft lot
$-- Zestimate®
C$--/sqft
C$1,380/mo HOA
What's special
- 113 days |
- 10 |
- 1 |
Zillow last checked:
Listing updated:
Listed by:
ROYAL LEPAGE REAL ESTATE SERVICES LTD.
Source: TRREB,MLS®#: C13085506 Originating MLS®#: Toronto Regional Real Estate Board
Originating MLS®#: Toronto Regional Real Estate BoardFacts & features
Interior
Bedrooms & bathrooms
- Bedrooms: 3
- Bathrooms: 2
Primary bedroom
- Description: Primary Bedroom
- Level: Flat
- Area: 12.5 Square Meters
- Area source: Other
- Dimensions: 4.06 x 3.08
Bedroom 2
- Description: Bedroom 2
- Level: Flat
- Area: 12.47 Square Meters
- Area source: Other
- Dimensions: 4.30 x 2.90
Den
- Description: Den
- Level: Flat
- Area: 8.15 Square Meters
- Area source: Other
- Dimensions: 3.04 x 2.68
Dining room
- Description: Dining Room
- Level: Flat
- Area: 23.65 Square Meters
- Area source: Other
- Dimensions: 7.04 x 3.36
Kitchen
- Description: Kitchen
- Level: Flat
- Area: 6 Square Meters
- Area source: Other
- Dimensions: 2.61 x 2.30
Living room
- Description: Living Room
- Level: Flat
- Area: 23.65 Square Meters
- Area source: Other
- Dimensions: 7.04 x 3.36
Heating
- Forced Air, Gas
Cooling
- Central Air
Appliances
- Laundry: Ensuite
Features
- Flooring: Carpet Free
- Basement: None
- Has fireplace: No
Interior area
- Living area range: 1000-1199 null
Video & virtual tour
Property
Parking
- Total spaces: 1
- Parking features: Underground
- Has attached garage: Yes
Details
- Parcel number: 117980024
Construction
Type & style
- Home type: Apartment
- Property subtype: Apartment
- Attached to another structure: Yes
Materials
- Brick
Community & HOA
HOA
- Amenities included: Recreation Room, Exercise Room, Sauna, Visitor Parking, BBQs Allowed, Concierge
- Services included: Water Included, Heat Included, Hydro Included, Cable TV Included, CAC Included, Common Elements Included, Building Insurance Included
- HOA fee: C$1,380 monthly
- HOA name: MTCC
Location
- Region: Toronto
Financial & listing details
- Annual tax amount: C$2,956
- Date on market: 5/5/2026
Price history
Price history is unavailable.
Public tax history
Tax history is unavailable.
Climate risks
Neighborhood: Church
Nearby schools
GreatSchools rating
No schools nearby
We couldn't find any schools near this home.
- C$1,6002 bd1 ba-- sqft117 Gerrard St E #609, Toronto, ON M5B2L4For Rent

- C$--1 bd1 ba728 sqft117 Gerrard St E #412, Toronto, ON M5B2L4Off Market
- C$409,9002 bd1 ba-- sqft117 Gerrard St E #601, Toronto, ON M5B2L4For Sale
- C$720,0002 bd2 ba1.7k sqft256 Jarvis St #3B, Toronto, ON M5B2J4Sold

- C$---- bd1 ba367 sqft262 Jarvis St #0B-1BA-367SQFT, Toronto, ON M5B2B9Off Market
- C$---- bd1 ba340 sqft262 Jarvis St #0B-1BA-340SQFT, Toronto, ON M5B2B9Off Market
- C$---- bd1 ba502 sqft262 Jarvis St #0B-1BA-502SQFT, Toronto, ON M5B2B9Off Market
- C$---- bd1 ba502 sqft262 Jarvis St #1141238, Toronto, ON M5B2B9Off Market
Similar homes

- C$675,0003 bd2 ba-- sqft736 Bay St #703, Toronto, ON M5G 2M4For Sale
 MLS ID #C13663340, CENTURY 21 PERCY FULTON LTD.. TRREB
 - C$599,9001 bd2 ba-- sqft119 Merton St #412, Toronto, ON M4S 3G5For Sale
 MLS ID #C13707540, SOTHEBY'S INTERNATIONAL REALTY CANADA. TRREB
 - C$459,0002 bd1 ba-- sqft15 Maitland Pl #204, Toronto, ON M4Y 2X3For Sale
 MLS ID #C13423918, RE/MAX CONDOS PLUS CORPORATION. TRREB
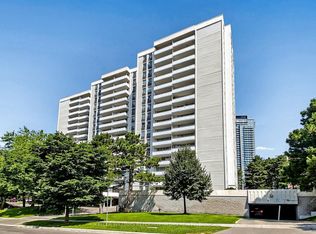
 - C$550,0003 bd2 ba-- sqft10 Parkway Forest Dr #1111, Toronto, ON M2J 1L3For Sale
 MLS ID #C13588338, KELLER WILLIAMS REFERRED URBAN REALTY. TRREB
 - C$499,0002 bd2 ba-- sqft1 Clairtrell Rd #811, Toronto, ON M2N 7H6For SaleMLS ID #C13709736, YOUR HOME SOLD GUARANTEED REALTY INTERCITY PLUS INC.. TRREB
- C$579,9003 bd2 ba-- sqft61 Town Centre Ct #710, Toronto, ON M1P 5C5For SaleMLS ID #E13419370, CENTURY 21 LEADING EDGE REALTY INC.. TRREB
- C$468,0003 bd2 ba-- sqft15 Vicora Linkway #401, Toronto, ON M3C 1A7For SaleMLS ID #C13671772, RE/MAX HALLMARK YU GROUP REALTY LTD.. TRREB
- C$560,9993 bd2 ba-- sqft2466 Eglinton Ave E #Penthouse 03, Toronto, ON M1K 5J8For SaleMLS ID #E13042750, CENTURY 21 PROPERTY ZONE REALTY INC.. TRREB
- C$675,0001 bd1 ba-- sqftMarket Square, Toronto, ON M5E 1T3For SaleMLS ID #C13416016, SOTHEBY'S INTERNATIONAL REALTY CANADA. TRREB
- C$599,8003 bd2 ba-- sqft80 Antibes Dr #1503, Toronto, ON M2R 3N5For SaleMLS ID #C13411948, CENTURY 21 HERITAGE GROUP LTD.. TRREB
- C$624,9003 bd2 ba-- sqftMondeo Springs, Toronto, ON M1P 5C8For SaleMLS ID #E13640326, HOMELIFE TOP STAR REALTY INC.. TRREB
- C$429,0002 bd1 ba-- sqftResidences of the World Trade Centre, Toronto, ON M5E 1R4For SaleMLS ID #C13499794, HARVEY KALLES REAL ESTATE LTD.. TRREB
- C$539,9002 bd2 ba-- sqft15 Singer Ct #1211, Toronto, ON M2K 0B1For SaleMLS ID #C13502694, ROYAL LEPAGE SIGNATURE REALTY. TRREB
- C$645,9002 bd2 ba-- sqft5 Concorde Pl #3302, Toronto, ON M3C 3M8For SaleMLS ID #C13651480, HOMELIFE/CIMERMAN REAL ESTATE LIMITED. TRREB
- C$539,9002 bd1 ba-- sqft212 Eglinton Ave E #1012, Toronto, ON M4P 0A3For SaleCentury 21 Canada
- C$489,0003 bd2 ba-- sqft10 Martha Eaton Way #1013, Toronto, ON M6M 5B3For SaleMLS ID #W13628020, REALTY EXECUTIVES PRIORITY ONE LIMITED. TRREB
- C$499,0001 bd1 ba-- sqft1005 King St W #337, Toronto, ON M6K 3M8For SaleMLS ID #C13663312, ROYAL LEPAGE REAL ESTATE SERVICES LTD.. TRREB
- C$470,0002 bd1 ba-- sqft7 Lorraine Dr #807, Toronto, ON M2N 7H2For SaleMLS ID #C13708886, PROMPTON REAL ESTATE SERVICES CORP.. TRREB
- C$519,0002 bd1 ba-- sqft16 Dallimore Cir #220, Toronto, ON M3C 4C4For SaleMLS ID #C13644132, ROYAL LEPAGE SIGNATURE REALTY. TRREB
- C$599,9993 bd2 ba-- sqft180 Dudley Ave #8, Markham, ON L3T 4X2For SaleMLS ID #N13619250, REMAX YOUR COMMUNITY REALTY. TRREB
