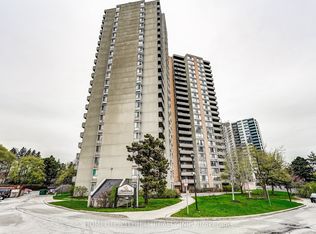
Welcome Home! This lovely 3 bedroom townhome is located in the high demand Weston community. Open concept main floor living features hardwood floors, large living, dining, a 2 piece bathroom and huge kitchen with a walk-out to a quiet balcony. Excellent for entertaining your family and friends. Second floor has 3 large bedrooms, 4 piece bathroom and laundry. Master features a built-in wardrobe and a lovely patio to enjoy reading a book, your morning coffee or evening glass of wine. Walking distance to Humber River trail. Close to all amenities including Shopping, schools, transit (TTC, GO, LRT) and highway. Don't Miss this opportunity.
For sale
C$569,000
64 Sidney Belsey Cres #301, Toronto, ON M6M 5J4
3beds
2baths
Townhouse
Built in ----
-- sqft lot
$-- Zestimate®
C$--/sqft
C$610/mo HOA
What's special
Hardwood floorsHuge kitchenLovely patio
- 151 days |
- 33 |
- 2 |
Zillow last checked:
Listing updated:
Listed by:
CENTURY 21 HERITAGE GROUP LTD.
Source: TRREB,MLS®#: W12899774 Originating MLS®#: Toronto Regional Real Estate Board
Originating MLS®#: Toronto Regional Real Estate BoardFacts & features
Interior
Bedrooms & bathrooms
- Bedrooms: 3
- Bathrooms: 2
Primary bedroom
- Level: Second
- Dimensions: 3.73 x 3.53
Bedroom
- Level: Second
- Dimensions: 3.35 x 3.05
Bedroom
- Level: Second
- Dimensions: 2.85 x 2.44
Dining room
- Level: Main
- Dimensions: 3.56 x 2.69
Kitchen
- Level: Main
- Dimensions: 4.42 x 2.74
Living room
- Level: Main
- Dimensions: 3.81 x 3.58
Heating
- Forced Air, Gas
Cooling
- Central Air
Appliances
- Laundry: Ensuite
Features
- None
- Basement: None
- Has fireplace: No
Interior area
- Living area range: 1000-1199 null
Video & virtual tour
Property
Parking
- Total spaces: 1
- Parking features: None
- Has garage: Yes
Features
- Exterior features: Open Balcony
Lot
- Features: Hospital, Park, Public Transit, School
Details
- Parcel number: 123100017
Construction
Type & style
- Home type: Townhouse
- Property subtype: Townhouse
Materials
- Brick
Community & HOA
HOA
- Services included: Common Elements Included, Building Insurance Included, Parking Included
- HOA fee: C$610 monthly
- HOA name: MTCC
Location
- Region: Toronto
Financial & listing details
- Annual tax amount: C$2,266
- Date on market: 3/19/2026
Price history
Price history is unavailable.
Public tax history
Tax history is unavailable.
Climate risks
Neighborhood: Mount Dennis
Nearby schools
GreatSchools rating
No schools nearby
We couldn't find any schools near this home.
- C$599,0003 bd3 ba-- sqft64 Sidney Belsey Cres #307, Toronto, ON M6M5J4For Sale

- C$599,9993 bd2 ba-- sqft58 Sidney Belsey Cres UNIT 304, Toronto, ON M6M5J2For Sale
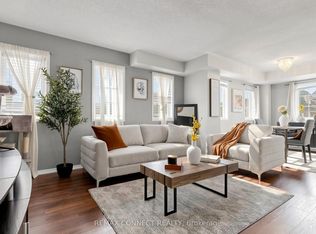
- C$499,0003 bd2 ba-- sqft52 Sidney Belsey Cres #204, Toronto, ON M6M5J1For Sale
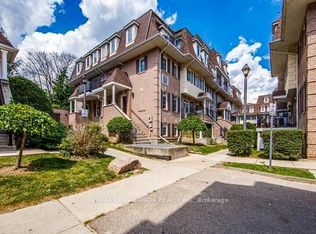
- C$785,0003 bd3 ba1.1k sqft116 Charlton Settlement Ave #9, Toronto, ON M6M5H8Sold
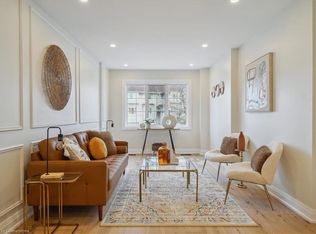
- C$874,9005 bd3 ba-- sqft71 Clouston Ave, Toronto, ON M9N1A8For Sale
- C$848,8003 bd3 ba-- sqft28 Shining Star Cres, Toronto, ON M6M5L6For Sale
- C$--1 bd1 ba650 sqft333 Sidney Belsey Cres #50123A-415, Toronto, ON M6M0A2Off Market
- C$--1 bd1 ba650 sqft333 Sidney Belsey Cres #50123A-411, Toronto, ON M6M0A2Off Market
Similar homes
- C$599,0003 bd3 ba-- sqft64 Sidney Belsey Cres #307, Toronto, ON M6M 5J4For SaleMLS ID #W13431660, ROYAL LEPAGE SUPREME REALTY. TRREB
- C$588,7003 bd3 ba-- sqft760 Lawrence Ave W #167, Toronto, ON M6A 3E7For Sale
 MLS ID #W13592272, SUTTON GROUP OLD MILL REALTY INC.. TRREB
 - C$539,0003 bd2 ba-- sqft79 Driftwood Ave #62, Toronto, ON M3N 2M7For Sale
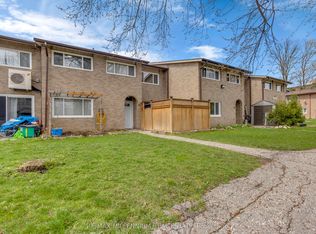 MLS ID #W13564228, RE/MAX MILLENNIUM REAL ESTATE. TRREB
 - C$530,0003 bd2 ba-- sqftMaple Creek, Toronto, ON M6M 5B3For Sale
 MLS ID #W13064384, HOMELIFE/CITY HILL REALTY INC.. TRREB
 - C$749,0004 bd3 ba-- sqft14 Elphick Ln, Toronto, ON M9N 4A2For SaleMLS ID #W13668930, RE/MAX HALLMARK REALTY LTD.. TRREB
- C$599,9004 bd2 ba-- sqft21 Four Winds Dr #11, Toronto, ON M3J 1K7For SaleMLS ID #W13074774, SUTTON GROUP-ADMIRAL REALTY INC.. TRREB
- C$599,0004 bd3 ba-- sqft242 John Garland Blvd #2, Toronto, ON M9V 1N8For SaleMLS ID #W13628270, CENTURY 21 PEOPLE`S CHOICE REALTY INC.. TRREB
- C$499,0002 bd2 ba-- sqft97 Lawton Blvd #202, Toronto, ON M4V 1Z6For SaleMLS ID #C13684256, RE/MAX PRIME PROPERTIES - UNIQUE GROUP. TRREB
- C$489,0004 bd2 ba-- sqft10 Eddystone Ave N #106, Toronto, ON M3N 2T2For SaleMLS ID #W13456508, CENTURY 21 PEOPLE`S CHOICE REALTY INC.. TRREB
- C$580,0002 bd2 ba-- sqft2964 Islington Ave #2, Toronto, ON M9L 2K6For SaleMLS ID #W13508768, RE/MAX IMPERIAL REALTY INC.. TRREB
- C$492,0005 bd2 ba-- sqft10 Eddystone Ave #108, Toronto, ON M3N 2T2For SaleMLS ID #W13422980, CENTURY 21 PEOPLE`S CHOICE REALTY INC.. TRREB
- C$619,9994 bd3 ba-- sqft7255 Dooley Dr #29, Mississauga, ON L4T 2S7For SaleMLS ID #W13649178, HOMELIFE SILVERCITY REALTY INC.. TRREB
- C$567,9003 bd2 ba-- sqft100 Canyon Ave #404, Toronto, ON M3H 5T9For SaleMLS ID #C13503228, SUTTON GROUP-ADMIRAL REALTY INC.. TRREB
- C$599,9994 bd3 ba-- sqft100 Henderson Ave #2, Markham, ON L3T 2K8For SaleMLS ID #N13665256, LUXURY HOME REALTY INC.. TRREB
- C$545,0003 bd2 ba-- sqft19 Four Winds Dr #204, Toronto, ON M3J 2S9For SaleMLS ID #W13206018, RE/MAX PROFESSIONALS INC.. TRREB
- C$589,9003 bd2 ba-- sqft49 Silverstone Dr #1007, Toronto, ON M9V 3G2For SaleMLS ID #W13598900, HOMELIFE/MIRACLE REALTY LTD. TRREB
- C$698,0004 bd2 ba-- sqft30 Chichester Pl #21, Toronto, ON M1T 3S5For SaleMLS ID #E13682448, CHESTNUT PARK REAL ESTATE LIMITED. TRREB
- C$599,9804 bd3 ba-- sqft735 New Westminster Dr Unit 46, Vaughan, ON L4J 7Y9For SaleMLS ID #N13647692, SUTTON GROUP-ADMIRAL REALTY INC.. TRREB
- C$489,8002 bd1 ba-- sqft716 The West Mall #2005, Etobicoke, ON M9C 4X6For SaleMLS ID #W13662714, RE/MAX REALTY SPECIALISTS INC.. TRREB
- C$569,0003 bd2 ba-- sqft125 Ashton Cres #125, Brampton, ON L6S 3J9For SaleMLS ID #W13468230, RE/MAX REALTY SERVICES INC.. TRREB
