Spacious & Renovated Unit, 3 Bedroom 2 Full Baths, Stacked One-Level Townhouse, All Bedrooms On Same Level, No Stairs To Climb - Like A Bangalow Living Experience! Brand New Vinyl Flooring (June 2026), Newly Painted (June 2026), Move-in Condition! Underground 1 Parking Space Underground! Exclusive Locker, Maintenance fees include outdoor upkeep allowing for easy, low-maintenance living! Great Value and Location Near Transportation, New LRT Line 5 and Westpark Healthcare Centre!
For sale
C$499,000
52 Sidney Belsey Cres #204, Toronto, ON M6M 5J1
3beds
2baths
Townhouse
Built in ----
-- sqft lot
$-- Zestimate®
C$--/sqft
C$780/mo HOA
What's special
Stacked one-level townhouseBrand new vinyl flooringNewly paintedMove-in condition
- 48 days |
- 157 |
- 6 |
Zillow last checked:
Listing updated:
Listed by:
RE/MAX CROSSROADS REALTY INC.
Source: TRREB,MLS®#: W13535840 Originating MLS®#: Toronto Regional Real Estate Board
Originating MLS®#: Toronto Regional Real Estate BoardFacts & features
Interior
Bedrooms & bathrooms
- Bedrooms: 3
- Bathrooms: 2
Primary bedroom
- Level: Main
- Dimensions: 5.1 x 3.1
Bedroom
- Level: Main
- Dimensions: 3.5 x 2.73
Bedroom
- Level: Main
- Dimensions: 3.08 x 2.65
Dining room
- Level: Main
- Dimensions: 6.69 x 3.3
Kitchen
- Level: Main
- Dimensions: 5.19 x 2.36
Laundry
- Level: Main
- Dimensions: 1.45 x 0.85
Living room
- Level: Main
- Dimensions: 6.69 x 3.3
Heating
- Forced Air, Gas
Cooling
- Central Air
Appliances
- Laundry: In-Suite Laundry
Features
- Primary Bedroom - Main Floor, Separate Hydro Meter
- Basement: None
- Has fireplace: No
Interior area
- Living area range: 1000-1199 null
Video & virtual tour
Property
Parking
- Total spaces: 1
- Parking features: Underground
- Has garage: Yes
Features
- Exterior features: Terrace Balcony
Details
- Parcel number: 122580020
Construction
Type & style
- Home type: Townhouse
- Property subtype: Townhouse
Materials
- Brick, Brick Front
Community & HOA
HOA
- Services included: Building Insurance Included, Parking Included
- HOA fee: C$780 monthly
- HOA name: MTCC
Location
- Region: Toronto
Financial & listing details
- Annual tax amount: C$2,179
- Date on market: 7/8/2026
Price history
Price history is unavailable.
Public tax history
Tax history is unavailable.
Climate risks
Neighborhood: Mount Dennis
Nearby schools
GreatSchools rating
No schools nearby
We couldn't find any schools near this home.
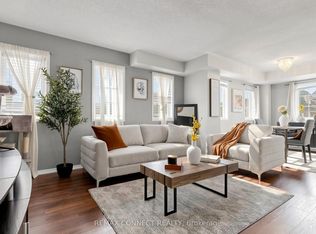
- C$599,9993 bd2 ba-- sqft58 Sidney Belsey Cres UNIT 304, Toronto, ON M6M5J2For Sale
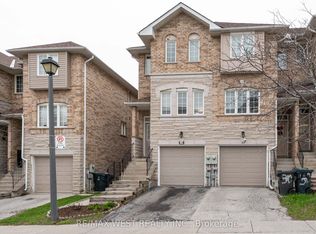
- C$848,8003 bd3 ba-- sqft28 Shining Star Cres, Toronto, ON M6M5L6For Sale
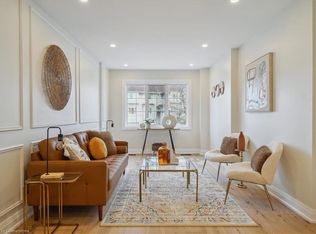
- C$785,0003 bd3 ba1.1k sqft116 Charlton Settlement Ave #9, Toronto, ON M6M5H8Sold
- C$9301 bd2 ba-- sqft64 Sidney Belsey Cres #3, Toronto, ON M6M5J4For Rent

- C$9301 bd3 ba-- sqft64 Sidney Belsey Cres #1, Toronto, ON M6M5J4For Rent
- C$569,0003 bd2 ba-- sqft64 Sidney Belsey Cres #301, Toronto, ON M6M5J4For Sale
- C$599,0003 bd3 ba-- sqft64 Sidney Belsey Cres #307, Toronto, ON M6M5J4For Sale
- C$874,9005 bd3 ba-- sqft71 Clouston Ave, Toronto, ON M9N1A8For Sale
Similar homes
- C$394,9992 bd1 ba-- sqft3 Hickory Tree Rd #510, Toronto, ON M9N 3W5For Sale
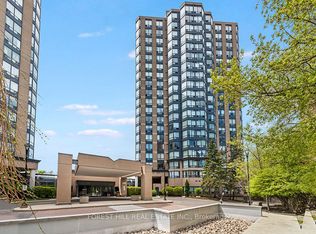 MLS ID #W13706470, FOREST HILL REAL ESTATE INC.. TRREB
 - C$439,0003 bd2 ba-- sqft10 Eddystone Ave #255, Toronto, ON M3N 2T2For Sale
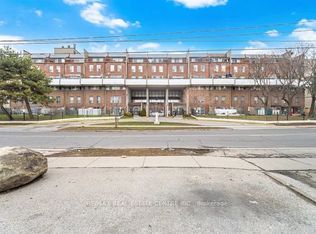 MLS ID #W13629132, RE/MAX REAL ESTATE CENTRE INC.. TRREB
 - C$429,0002 bd1 ba-- sqft370 Dixon Rd #102, Toronto, ON M9R 1T2For Sale
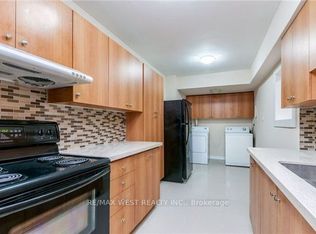 MLS ID #W13703538, RE/MAX WEST REALTY INC.. TRREB
 - C$520,0004 bd2 ba-- sqft135 Leeward Glenway #207, Toronto, ON M3C 2Z6For Sale
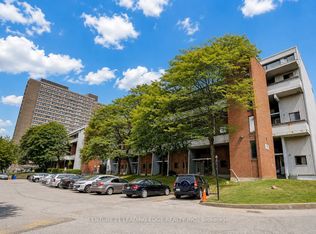 MLS ID #C13673090, CENTURY 21 LEADING EDGE REALTY INC.. TRREB
 - C$499,0003 bd2 ba-- sqft60 Stevenson Rd #207, Toronto, ON M9V 2B4For SaleMLS ID #W13098204, RE/MAX GOLD REALTY INC.. TRREB
- C$379,9003 bd2 ba-- sqft2088 Lawrence Ave W #412, Toronto, ON M9N 3Z9For SaleMLS ID #W13567422, ROYAL LEPAGE REALTY PLUS. TRREB
- C$499,0003 bd2 ba-- sqft7405 Goreway Dr #520, Mississauga, ON L4T 0A3For SaleMLS ID #W13645488, RE/MAX REAL ESTATE CENTRE INC.. TRREB
- C$539,0002 bd1 ba-- sqftTREVISO II, Toronto, ON M6A 0B6For SaleMLS ID #W13679878, EVEREST REALTY LTD.. TRREB
- C$559,0003 bd2 ba-- sqft9 Four Winds Dr #208, Toronto, ON M3J 2S8For SaleMLS ID #W13640310, BAY STREET GROUP TPRT. TRREB
- C$499,9003 bd2 ba-- sqft60 Pavane Linkway #706, Toronto, ON M3C 2Y6For SaleMLS ID #C13020972, SOTHEBY'S INTERNATIONAL REALTY CANADA. TRREB
- C$499,0002 bd2 ba-- sqft75 Weldrick Rd E Unit 829, Richmond Hill, ON L4C 0H9For SaleMLS ID #N13237888, PROXY REAL PROPERTY INC.. TRREB
- C$539,9992 bd1 ba-- sqft830 Lawrence Ave W #1007, Toronto, ON M6A 0B6For SaleMLS ID #W13610410, RARE REAL ESTATE. TRREB
- C$519,9002 bd2 ba-- sqft39 Pemberton Ave #109, Toronto, ON M2M 4L6For SaleMLS ID #C13682686, HOMELIFE BROADWAY REALTY INC.. TRREB
- C$419,9993 bd2 ba-- sqft335 Driftwood Ave #211, Toronto, ON M3N 2P3For SaleMLS ID #W13548254, RIGHT AT HOME REALTY INC.. TRREB
- C$728,0003 bd3 ba-- sqft117 Ford St S #107, Toronto, ON M6N 3A2For SaleMLS ID #W13518462, HOMELIFE GOLCONDA REALTY INC.. TRREB
- C$699,9004 bd2 ba-- sqft115 George Appleton Way #2131, Toronto, ON M3M 0A2For SaleMLS ID #W13485618, SUTTON GROUP-ADMIRAL REALTY INC.. TRREB
- C$660,0003 bd2 ba-- sqft85 George Appleton Way #1013, Toronto, ON M3M 0A2For SaleMLS ID #W12940016, RE/MAX REAL ESTATE CENTRE INC.. TRREB
- C$519,8002 bd1 ba-- sqft105 The Queensway #2201, Toronto, ON M6S 5B5For SaleCentury 21 Canada
- C$388,0003 bd1 ba-- sqft200 Lotherton Ptwy #1208, Toronto, ON M6B 2G9For SaleMLS ID #W13592376, CENTURY 21 LEADING EDGE REALTY INC.. TRREB
- C$499,9991 bd1 ba-- sqftThe Essex, Toronto, ON M9B 6L9For SaleMLS ID #W12703958, SUTTON GROUP-ASSOCIATES REALTY INC.. TRREB
