Welcome to this corner unit spacious and bright 3 Beds and 1 1/2 Baths, one underground parking. Wether you are investors or first home buyers seeking an affordable home, it is ready for moving in. The unit is free of carpet. Master Bed has 2 pieces En-suite, all windows have been upgraded, the Unit is newly painted, renovated main bath, big balcony. Insuite laundry room is big enough for extra storage. It is close to all amenities, public transit on door steps, York University is in walking distance, Elementary Schools nearby, close to Shoppings, Grovery stores and restaurants, minutes drive to highway 400 & The Village at Black Creek...
For sale
C$419,999
335 Driftwood Ave #211, Toronto, ON M3N 2P3
3beds
2baths
Apartment
Built in ----
-- sqft lot
$-- Zestimate®
C$--/sqft
C$1,157/mo HOA
What's special
Spacious and brightOne underground parkingFree of carpetNewly paintedRenovated main bathBig balcony
- 31 days |
- 11 |
- 0 |
Zillow last checked:
Listing updated:
Listed by:
RIGHT AT HOME REALTY INC.
Source: TRREB,MLS®#: W13548254 Originating MLS®#: Toronto Regional Real Estate Board
Originating MLS®#: Toronto Regional Real Estate BoardFacts & features
Interior
Bedrooms & bathrooms
- Bedrooms: 3
- Bathrooms: 2
Primary bedroom
- Level: Flat
- Dimensions: 5.12 x 3.1
Bedroom 2
- Level: Flat
- Dimensions: 3.5 x 2.68
Bedroom 3
- Level: Flat
- Dimensions: 3.5 x 2.59
Dining room
- Level: Flat
- Dimensions: 2.59 x 2.59
Kitchen
- Level: Flat
- Dimensions: 3.96 x 2.4
Laundry
- Level: Flat
- Dimensions: 2.83 x 1.98
Living room
- Level: Flat
- Dimensions: 5.33 x 3.2
Heating
- Baseboard, Gas
Cooling
- None
Appliances
- Laundry: In-Suite Laundry
Features
- Storage
- Flooring: Carpet Free
- Basement: None
- Has fireplace: No
Interior area
- Living area range: 1000-1199 null
Property
Parking
- Total spaces: 1
- Parking features: Garage
- Has garage: Yes
Features
- Exterior features: Open Balcony
Details
- Parcel number: 110700049
Construction
Type & style
- Home type: Apartment
- Property subtype: Apartment
Materials
- Brick
Community & HOA
HOA
- Services included: Heat Included, Water Included, Hydro Included, Common Elements Included, Building Insurance Included, Parking Included
- HOA fee: C$1,157 monthly
- HOA name: YCC
Location
- Region: Toronto
Financial & listing details
- Annual tax amount: C$897
- Date on market: 7/10/2026
Price history
Price history is unavailable.
Public tax history
Tax history is unavailable.
Climate risks
Neighborhood: Black Creek
Getting around
56 / 100
Somewhat WalkableNearby schools
GreatSchools rating
No schools nearby
We couldn't find any schools near this home.
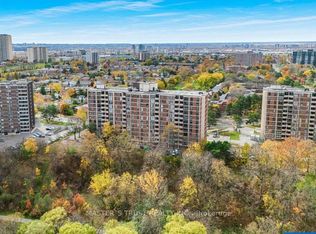
- C$358,9002 bd1 ba-- sqft335 Driftwood Ave #707, Toronto, ON M3N2P3For Sale
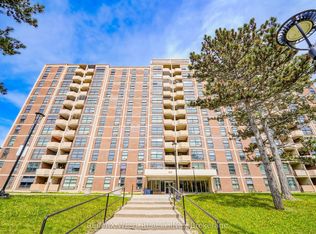
- C$330,0002 bd1 ba-- sqft335 Driftwood Ave #709, Toronto, ON M3N2P3For Sale
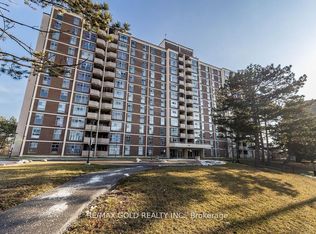
- C$324,7772 bd1 ba-- sqft335 Driftwood Ave #405, Toronto, ON M3N2P3For Sale
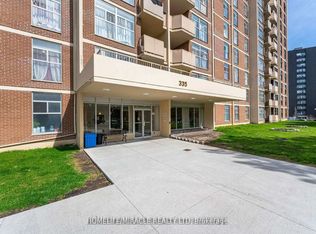
- C$299,9002 bd1 ba-- sqft335 Driftwood Ave #909, Toronto, ON M3N2P3For Sale
- C$335,0002 bd1 ba-- sqft335 Driftwood Ave #608, Toronto, ON M3N2P3For Sale
- C$2,5002 bd1 ba-- sqft335 Driftwood Ave UNIT 903, Toronto, ON M3N2P3For Rent
- C$--2 bd1 ba800 sqft335 Driftwood Ave #610, Toronto, ON M3N2P3Off Market
- C$469,9903 bd2 ba-- sqft335 Driftwood Ave #1201, Toronto, ON M3N2P3For Sale
Similar homes
- C$430,0002 bd2 ba-- sqft5 San Romano Way #705, Toronto, ON M3N 2Y4For Sale
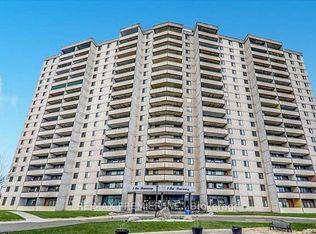 MLS ID #W13123422, RE/MAX PREMIER INC.. TRREB
 - C$299,9992 bd1 ba-- sqft345 Driftwood Ave Unit 904, Toronto, ON M3N 2P4For Sale
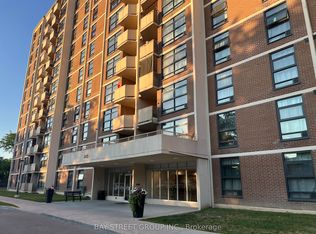 MLS ID #W13641672, DAVID SHELMOV, Broker. TRREB
 - C$499,9993 bd2 ba-- sqft10 Tobermory Dr #1206, Toronto, ON M3N 2Y5For Sale
 MLS ID #W13423826, HOMELIFE/MIRACLE REALTY LTD. TRREB
 - C$469,9003 bd2 ba-- sqft15 London Green Ct #409, Toronto, ON M3N 1K4For SaleMLS ID #W13512604, ROYAL LEPAGE TERREQUITY REALTY. TRREB
- C$409,9002 bd1 ba-- sqft40 Panorama Ct #605, Toronto, ON M9V 4M1For SaleMLS ID #W13584944, ROYAL LEPAGE TERREQUITY REALTY. TRREB
- C$314,9002 bd1 ba-- sqft345 Driftwood Ave #1009, Toronto, ON M3N 2P4For SaleMLS ID #W13092664, RE/MAX REAL ESTATE CENTRE INC.. TRREB
- C$399,9002 bd2 ba-- sqft2737 Keele St #709, Toronto, ON M3M 2E9For SaleMLS ID #W13517996, ROYAL LEPAGE REAL ESTATE SERVICES LTD.. TRREB
- C$---- bd-- ba-- sqft10 Tobermory Dr #1004, Toronto, ON M3N 2Y5Off Market
- C$465,2004 bd2 ba-- sqft10 Eddystone Ave #116, Toronto, ON M3N 2T2For SaleMLS ID #W13119352, CENTURY 21 PEOPLE`S CHOICE REALTY INC.. TRREB
- C$379,9002 bd1 ba-- sqft3390 Weston Rd #301, Toronto, ON M9M 2X3For SaleMLS ID #W13177246, CENTURY 21 PEOPLE`S CHOICE REALTY INC.. TRREB
- C$399,9004 bd1 ba-- sqft50 Lotherton Ptwy #814, Toronto, ON M6B 2G7For SaleMLS ID #W13549780, RE/MAX GOLD REALTY INC.. TRREB
- C$435,0001 bd1 ba-- sqft18 Pemberton Ave #402, Toronto, ON M2M 4K9For SaleMLS ID #C13621266, GOLDENWAY REAL ESTATE LTD.. TRREB
- C$498,0003 bd1 ba-- sqft80 Grandravine Dr #916, Toronto, ON M3J 1B2For SaleMLS ID #W12995924, CENTURY 21 LEADING EDGE REALTY INC.. TRREB
- C$399,0003 bd2 ba-- sqft248 John Garland Blvd #82, Toronto, ON M9V 1N8For SaleMLS ID #W13573092, RE/MAX PREMIER INC.. TRREB
- C$499,0003 bd2 ba-- sqft60 Stevenson Rd #207, Toronto, ON M9V 2B4For SaleMLS ID #W13098204, RE/MAX GOLD REALTY INC.. TRREB
- C$499,9993 bd2 ba-- sqft130 Neptune Dr #202, Toronto, ON M6A 1X5For SaleMLS ID #C13520830, RE/MAX WEST REALTY INC.. TRREB
- C$505,0002 bd2 ba-- sqft3 Hickory Tree Rd #1402, Toronto, ON M9N 3W5For SaleMLS ID #W13633652, HOMELIFE/LOCAL REAL ESTATE LTD.. TRREB
- C$447,0002 bd1 ba-- sqft1455 Lawrence Ave W #1004, Toronto, ON M6L 1B1For SaleMLS ID #W12857432, ACHIEVERS REALTY. TRREB
- C$439,9003 bd2 ba-- sqft3533 Derry Rd E #709, Mississauga, ON L4T 1B1For SaleMLS ID #W13629192, RE/MAX WEST REALTY INC.. TRREB
- C$425,0002 bd2 ba-- sqft25 Kensington Rd #1912, Brampton, ON L6T 3W8For SaleMLS ID #W13630352, RIGHT AT HOME REALTY INC.. TRREB
