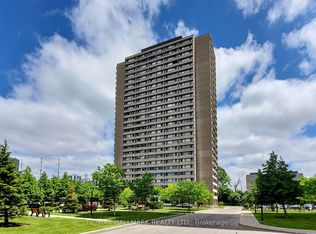
This bright and generously sized unit offers an inviting layout featuring two well-appointed bedrooms with sliding closet doors and a private balcony. Recently refreshed with new paint throughout, the unit is filled with abundant natural light, creating a warm and comfortable living environment. The dining area provides direct access to the balcony, where residents can enjoy beautiful views of the city and skyline. Ideally situated, the property is just moments away from major amenities, highways, and York University, ensuring exceptional convenience and accessibility for everyday living.
For sale
C$299,900
335 Driftwood Ave #909, Toronto, ON M3N 2P3
2beds
1baths
Apartment
Built in ----
-- sqft lot
$-- Zestimate®
C$--/sqft
C$940/mo HOA
What's special
Inviting layoutTwo well-appointed bedroomsSliding closet doorsPrivate balconyNew paint throughoutAbundant natural light
- 38 days |
- 20 |
- 0 |
Zillow last checked:
Listing updated:
Listed by:
HOMELIFE/MIRACLE REALTY LTD
Source: TRREB,MLS®#: W13539392 Originating MLS®#: Toronto Regional Real Estate Board
Originating MLS®#: Toronto Regional Real Estate BoardFacts & features
Interior
Bedrooms & bathrooms
- Bedrooms: 2
- Bathrooms: 1
Primary bedroom
- Level: Flat
- Dimensions: 12.79 x 10.33
Bedroom 2
- Level: Flat
- Dimensions: 11.81 x 9.84
Dining room
- Level: Flat
- Dimensions: 19.02 x 18.86
Kitchen
- Level: Flat
- Dimensions: 11.81 x 7.71
Living room
- Level: Flat
- Dimensions: 19.02 x 18.86
Heating
- Baseboard, Electric
Cooling
- None
Appliances
- Laundry: Ensuite
Features
- Storage
- Flooring: Carpet Free
- Basement: None
- Has fireplace: No
Interior area
- Living area range: 800-899 null
Property
Parking
- Total spaces: 1
- Parking features: Underground, Tandem
- Has garage: Yes
Accessibility
- Accessibility features: Accessible Public Transit Nearby
Features
- Exterior features: Open Balcony
- Has view: Yes
- View description: Clear
Lot
- Features: Clear View, Library, Park, Place Of Worship, School, School Bus Route
Details
- Parcel number: 110700216
Construction
Type & style
- Home type: Apartment
- Property subtype: Apartment
Materials
- Brick
- Foundation: Poured Concrete
- Roof: Tar/Gravel
Community & HOA
HOA
- Amenities included: Outdoor Pool, Visitor Parking
- Services included: None
- HOA fee: C$940 monthly
- HOA name: YCC
Location
- Region: Toronto
Financial & listing details
- Annual tax amount: C$799
- Date on market: 7/8/2026
Price history
Price history is unavailable.
Public tax history
Tax history is unavailable.
Climate risks
Neighborhood: Black Creek
Nearby schools
GreatSchools rating
No schools nearby
We couldn't find any schools near this home.
- C$358,9002 bd1 ba-- sqft335 Driftwood Ave #707, Toronto, ON M3N2P3For Sale
- C$300,0002 bd1 ba-- sqft335 Driftwood Ave #709, Toronto, ON M3N2P3For Sale
- C$324,7772 bd1 ba-- sqft335 Driftwood Ave #405, Toronto, ON M3N2P3For Sale
- C$419,9993 bd2 ba-- sqft335 Driftwood Ave #211, Toronto, ON M3N2P3For Sale

- C$335,0002 bd1 ba-- sqft335 Driftwood Ave #608, Toronto, ON M3N2P3For Sale
- C$2,4002 bd1 ba-- sqft335 Driftwood Ave UNIT 903, Toronto, ON M3N2P3For Rent
- C$--2 bd1 ba800 sqft335 Driftwood Ave #610, Toronto, ON M3N2P3Off Market
- C$469,9903 bd2 ba-- sqft335 Driftwood Ave #1201, Toronto, ON M3N2P3For Sale
Similar homes
- C$324,7772 bd1 ba-- sqft335 Driftwood Ave #405, Toronto, ON M3N 2P3For SaleMLS ID #W12814778, RE/MAX GOLD REALTY INC.. TRREB
- C$349,9001 bd1 ba-- sqft5 San Romanoway #410, Toronto, ON M3N 2Y4For Sale
 MLS ID #W13417310, ROYAL LEPAGE TERREQUITY REALTY. TRREB
 - C$348,8881 bd1 ba-- sqftPeninsula Place, Toronto, ON M2N 6Z9For Sale
 MLS ID #C13670482, HOMELIFE/MIRACLE REALTY LTD. TRREB
 - C$325,0001 bd1 ba-- sqftGlenvalley Condominiums, Toronto, ON M3C 1S7For Sale
 MLS ID #C13679826, RE/MAX HALLMARK REALTY LTD.. TRREB
 - C$320,0001 bd1 ba-- sqft17 Barberry Pl #2006, Toronto, ON M2K 3E2For SaleMLS ID #C13620192, CENTURY 21 KING`S QUAY REAL ESTATE INC.. TRREB
- C$350,0003 bd1 ba-- sqftSedona Place, Toronto, ON M2M 3V8For SaleMLS ID #C13619866, RE/MAX REALTRON REALTY INC.. TRREB
- C$310,0001 bd1 ba-- sqft330 Dixon Rd Unit 408, Toronto, ON M9R 1S9For SaleMLS ID #W13414786, ROYAL LEPAGE PLATINUM REALTY. TRREB
- C$388,0002 bd1 ba-- sqft18 Valley Woods Rd #716, Toronto, ON M3A 0A1For SaleMLS ID #C13663232, HOMELIFE FRONTIER REALTY INC.. TRREB
- C$379,9003 bd2 ba-- sqft234 Albion Rd #610, Toronto, ON M9W 6A5For SaleMLS ID #W13546460, HOMELIFE/MIRACLE REALTY LTD. TRREB
- C$379,8002 bd1 ba-- sqft20 Forest Manor Rd #703, Toronto, ON M2J 1M2For SaleMLS ID #C13647624, RE/MAX HALLMARK REALTY LTD.. TRREB
- C$369,0002 bd2 ba-- sqftMaple Creek Condominiums, Toronto, ON M6M 5B3For SaleMLS ID #W12932172, RIGHT AT HOME REALTY INC.. TRREB
- C$410,0002 bd1 ba-- sqft40 Panorama Ct #910, Toronto, ON M9V 4M1For SaleMLS ID #W13434290, CENTURY 21 PEOPLE`S CHOICE REALTY INC.. TRREB
- C$267,9002 bd1 ba-- sqft207 Galloway Rd #601, Toronto, ON M1E 4X3For SaleMLS ID #E13065134, CENTURY 21 LEADING EDGE REALTY INC.. TRREB
- C$350,0002 bd1 ba-- sqft100 Dundalk Dr #1006, Toronto, ON M1P 4V2For SaleMLS ID #E13599232, COLDWELL BANKER THE REAL ESTATE CENTRE. TRREB
- C$318,800-- bd1 ba-- sqft88 Charles St E #504, Toronto, ON M4Y 2W7For SaleMLS ID #C13495222, RE/MAX HALLMARK LAFONTAINE REALTY. TRREB
- C$355,0002 bd1 ba-- sqft340 Dixon Rd #2306, Toronto, ON M9R 1T1For SaleMLS ID #W12905544, RE/MAX NIAGARA REALTY LTD, BROKERAGE. TRREB
- C$389,0003 bd2 ba-- sqft2130 Weston Rd #1401, Toronto, ON M9N 3R9For SaleMLS ID #W13560884, KELLER WILLIAMS REFERRED URBAN REALTY. TRREB
- C$339,9001 bd1 ba-- sqft330 Dixon Rd #1903, Toronto, ON M9R 1S9For SaleMLS ID #W13247768, ROYAL LEPAGE CERTIFIED REALTY. TRREB
- C$289,9001 bd1 ba-- sqft3145 Queen Frederica Dr Unit 706, Mississauga, ON L4Y 3A7For SaleMLS ID #W13618572, RE/MAX REALTRON REALTY INC.. TRREB
- C$379,9001 bd1 ba-- sqft8 Rean Dr #606, Toronto, ON M2K 3B9For SaleMLS ID #C13648716, RIGHT AT HOME REALTY INC.. TRREB
