BEST DEAL !! Priced for Quick Action!!Well Maintained, Spacious and Bright 2 Bedroom with 1 full washroom unit !! Overlooking Ravine!!Almost 900 Sqft !! Move-In Condition!!Open Private Balcony !! Large Ensuite Locker/Laundry!! Laminate Floor throuughout!! Master bedroom with W/I Closet!! Ideal for First time buyers or downsizing/retiring couple !! Close to York University, Transit and Upcoming Subway Line!! Old Photos!!
For sale
C$324,777
335 Driftwood Ave #405, Toronto, ON M3N 2P3
2beds
1baths
Apartment
Built in ----
-- sqft lot
$-- Zestimate®
C$--/sqft
C$940/mo HOA
What's special
Overlooking ravineOpen private balcony
- 168 days |
- 10 |
- 1 |
Zillow last checked:
Listing updated:
Listed by:
RE/MAX GOLD REALTY INC.
Source: TRREB,MLS®#: W12814778 Originating MLS®#: Toronto Regional Real Estate Board
Originating MLS®#: Toronto Regional Real Estate BoardFacts & features
Interior
Bedrooms & bathrooms
- Bedrooms: 2
- Bathrooms: 1
Primary bedroom
- Description: Primary Bedroom
- Level: Main
- Area: 13.58 Square Meters
- Area source: Other
- Dimensions: 4.34 x 3.13
Bedroom 2
- Description: Bedroom 2
- Level: Main
- Area: 9.06 Square Meters
- Area source: Other
- Dimensions: 3.38 x 2.68
Dining room
- Description: Dining Room
- Level: Main
- Area: 6.94 Square Meters
- Area source: Other
- Dimensions: 2.69 x 2.58
Kitchen
- Description: Kitchen
- Level: Main
- Area: 9.09 Square Meters
- Area source: Other
- Dimensions: 3.92 x 2.32
Living room
- Description: Living Room
- Level: Main
- Area: 15.63 Square Meters
- Area source: Other
- Dimensions: 5.14 x 3.04
Heating
- Baseboard, Electric
Cooling
- None
Appliances
- Laundry: In-Suite Laundry
Features
- Storage
- Basement: None
- Has fireplace: No
Interior area
- Living area range: 800-899 null
Property
Parking
- Total spaces: 1
- Parking features: Underground
- Has attached garage: Yes
Features
- Exterior features: Open Balcony
Construction
Type & style
- Home type: Apartment
- Property subtype: Apartment
- Attached to another structure: Yes
Materials
- Brick
Community & HOA
HOA
- Services included: None
- HOA fee: C$940 monthly
- HOA name: YCC
Location
- Region: Toronto
Financial & listing details
- Annual tax amount: C$930
- Date on market: 2/24/2026
Price history
Price history is unavailable.
Public tax history
Tax history is unavailable.
Climate risks
Neighborhood: Black Creek
Nearby schools
GreatSchools rating
No schools nearby
We couldn't find any schools near this home.
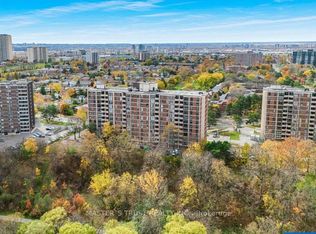
- C$358,9002 bd1 ba-- sqft335 Driftwood Ave #707, Toronto, ON M3N2P3For Sale
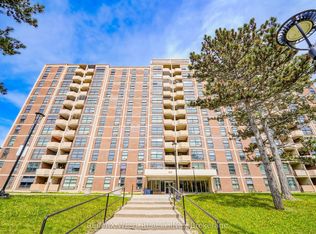
- C$300,0002 bd1 ba-- sqft335 Driftwood Ave #709, Toronto, ON M3N2P3For Sale
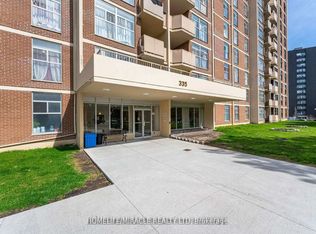
- C$299,9002 bd1 ba-- sqft335 Driftwood Ave #909, Toronto, ON M3N2P3For Sale
- C$419,9993 bd2 ba-- sqft335 Driftwood Ave #211, Toronto, ON M3N2P3For Sale

- C$335,0002 bd1 ba-- sqft335 Driftwood Ave #608, Toronto, ON M3N2P3For Sale
- C$2,5002 bd1 ba-- sqft335 Driftwood Ave UNIT 903, Toronto, ON M3N2P3For Rent
- C$--2 bd1 ba800 sqft335 Driftwood Ave #610, Toronto, ON M3N2P3Off Market
- C$469,9903 bd2 ba-- sqft335 Driftwood Ave #1201, Toronto, ON M3N2P3For Sale
Similar homes
- C$349,9001 bd1 ba-- sqft5 San Romanoway #410, Toronto, ON M3N 2Y4For Sale
 MLS ID #W13417310, ROYAL LEPAGE TERREQUITY REALTY. TRREB
 - C$299,0002 bd1 ba-- sqft1881 Jane St #401, Toronto, ON M9N 3S7For Sale
 MLS ID #W13613832, RE/MAX EXCEL REALTY LTD.. TRREB
 - C$350,0003 bd1 ba-- sqftSedona Place, Toronto, ON M2M 3V8For Sale
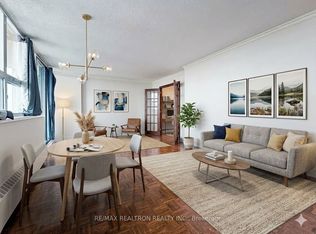 MLS ID #C13619866, RE/MAX REALTRON REALTY INC.. TRREB
 - C$357,8001 bd1 ba-- sqft3077 Weston Rd #401, Toronto, ON M9M 3A1For Sale
 MLS ID #W13628900, AURA SIGNATURE REALTY INC.. TRREB
 - C$370,0002 bd1 ba-- sqft2645 Kipling Ave #905, Toronto, ON M9V 3S6For SaleMLS ID #W13424926, RE/MAX HALLMARK CHAY REALTY. TRREB
- C$379,9003 bd2 ba-- sqft234 Albion Rd #610, Toronto, ON M9W 6A5For SaleMLS ID #W13546460, HOMELIFE/MIRACLE REALTY LTD. TRREB
- C$355,0002 bd1 ba-- sqft340 Dixon Rd #2306, Toronto, ON M9R 1T1For SaleMLS ID #W12905544, RE/MAX NIAGARA REALTY LTD, BROKERAGE. TRREB
- C$349,9002 bd2 ba-- sqft121 Trudelle St #405, Toronto, ON M1J 3K4For SaleMLS ID #E13481112, RE/MAX METROPOLIS REALTY. TRREB
- C$350,0003 bd1 ba-- sqft3501 Glen Erin Dr #1001, Mississauga, ON L5L 2E9For SaleMLS ID #W13662410, RE/MAX WEST REALTY INC.. TRREB
- C$349,9002 bd1 ba-- sqft100 Dundalk Dr #817, Toronto, ON M1P 4V2For SaleMLS ID #E13516754, RE/MAX CROSSROADS REALTY INC.. TRREB
- C$339,9001 bd1 ba-- sqft330 Dixon Rd #1903, Toronto, ON M9R 1S9For SaleMLS ID #W13247768, ROYAL LEPAGE CERTIFIED REALTY. TRREB
- C$349,9002 bd1 ba-- sqft100 Leeward Glenway #1401, Toronto, ON M3C 2Z1For SaleMLS ID #C13557224, RE/MAX REALTRON REALTY INC.. TRREB
- C$399,9993 bd2 ba-- sqft20 Forest Manor Rd #1611, Toronto, ON M2J 1M2For SaleMLS ID #C13630588, HOMELIFE/MIRACLE REALTY LTD. TRREB
- C$449,9902 bd2 ba-- sqft1 Rowntree Rd #1707, Toronto, ON M9V 5G7For SaleMLS ID #W13523362, RE/MAX REALTY SPECIALISTS INC.. TRREB
- C$298,0002 bd1 ba-- sqft15 Sewells Rd #201, Toronto, ON M1B 3V7For SaleMLS ID #E13597664, RE/MAX ACE REALTY INC.. TRREB
- C$449,0003 bd2 ba-- sqft236 Albion Rd #310, Toronto, ON M9W 6A6For SaleMLS ID #W13445118, ROYAL LEPAGE PREMIUM ONE REALTY. TRREB
- C$472,0003 bd2 ba-- sqft234 Albion Rd #Penthouse 10, Toronto, ON M9W 6A5For SaleMLS ID #W13614056, RE/MAX WEST REALTY INC.. TRREB
- C$399,0002 bd2 ba-- sqft2901 Kipling Ave #307, Toronto, ON M9V 5E5For SaleMLS ID #W13491064, ROYAL LEPAGE SIGNATURE REALTY. TRREB
- C$439,9002 bd2 ba-- sqft400 McLevin Ave #603, Toronto, ON M1B 5J4For SaleMLS ID #E13665032, ROBIN HOOD REALTY LIMITED. TRREB
- C$234,5002 bd1 ba-- sqft207 Galloway Rd Unit 704, Toronto, ON M1E 4X3For SaleMLS ID #E13644220, ROYAL LEPAGE SUPREME REALTY. TRREB
