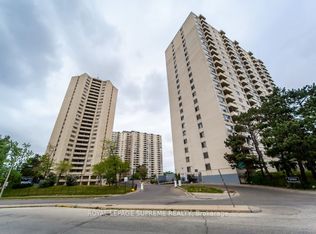
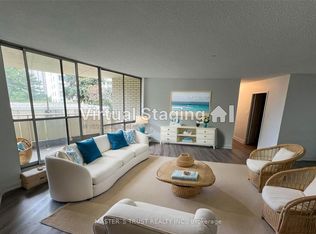
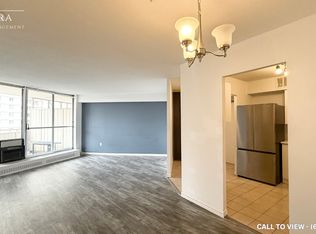
Gorgeous, Fully Upgraded Open-Concept Condo! This bright and spacious 1-bedroom suite features a modern open-concept layout with a combined living and dining area, updated kitchen, and convenient ensuite laundry. Enjoy a newer kitchen with quartz countertops, stylish backsplash, laminate flooring, and ceramic tiles throughout. The renovated bathroom adds to the home's move-in-ready appeal. Nothing to do but unpack and enjoy! Low property taxes make ownership affordable, while the unobstructed northwest views provide beautiful sunsets and plenty of natural light.
For sale
C$339,900
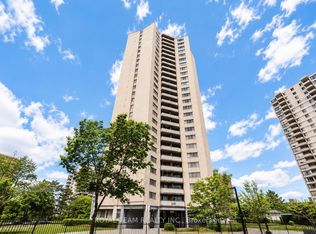
330 Dixon Rd #1903, Toronto, ON M9R 1S9
1beds
1baths
Apartment
Built in ----
-- sqft lot
$-- Zestimate®
C$--/sqft
C$535/mo HOA
What's special
Modern open-concept layoutUpdated kitchenStylish backsplashLaminate flooringCeramic tiles throughoutRenovated bathroomEnsuite laundry
- 112 days
- 6
- 2
Zillow last checked:
Listing updated:
Listed by:
ROYAL LEPAGE CERTIFIED REALTY
Source: TRREB,MLS®#: W13247768 Originating MLS®#: Toronto Regional Real Estate Board
Originating MLS®#: Toronto Regional Real Estate BoardFacts & features
Interior
Bedrooms & bathrooms
- Bedrooms: 1
- Bathrooms: 1
Primary bedroom
- Level: Flat
- Dimensions: 4.5 x 3.3
Dining room
- Level: Flat
- Dimensions: 2.7 x 2.4
Kitchen
- Level: Flat
- Dimensions: 2.8 x 2.4
Living room
- Level: Flat
- Dimensions: 4.8 x 4.2
Heating
- Baseboard, Gas
Cooling
- None
Appliances
- Laundry: In-Suite Laundry
Features
- None
- Basement: None
- Has fireplace: No
Interior area
- Living area range: 800-899 null
Video & virtual tour
Property
Parking
- Total spaces: 1
- Parking features: Garage
- Has garage: Yes
Features
- Exterior features: Open Balcony
- Has view: Yes
- View description: Clear
Details
- Parcel number: 110420700
Construction
Type & style
- Home type: Apartment
- Property subtype: Apartment
Materials
- Brick
Community & HOA
Community
- Security: Security Guard
HOA
- Amenities included: Visitor Parking
- Services included: Heat Included, Common Elements Included, Building Insurance Included, Water Included, Parking Included
- HOA fee: C$535 monthly
- HOA name: YCC
Location
- Region: Toronto
Financial & listing details
- Annual tax amount: C$546
- Date on market: 6/5/2026
Price history
Price history is unavailable.
Public tax history
Tax history is unavailable.
Climate risks
Neighborhood: Kingsview Village
Nearby schools
GreatSchools rating
No schools nearby
We couldn't find any schools near this home.
Similar homes
- C$359,9002 bd1 ba-- sqft320 Dixon Rd #304, Toronto, ON M9R 1S8For Sale
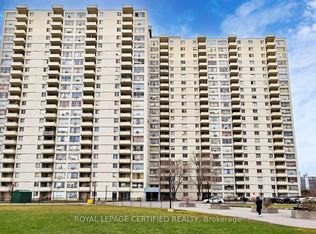 MLS ID #W13725098, ROYAL LEPAGE CERTIFIED REALTY. TRREB
 - C$355,0002 bd1 ba-- sqft340 Dixon Rd #2306, Toronto, ON M9R 1T1For Sale
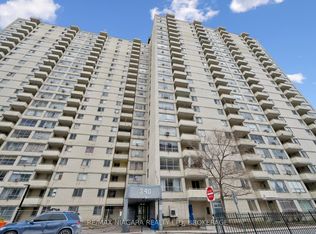 MLS ID #W12905544, RE/MAX NIAGARA REALTY LTD, BROKERAGE. TRREB
 - C$349,9902 bd1 ba-- sqft234 Albion Rd #2102, Toronto, ON M9W 6A5For Sale
 MLS ID #W13776592, ROYAL LEPAGE PREMIUM ONE REALTY. TRREB
 - C$329,9001 bd1 ba-- sqft75 Dalhousie St #311, Toronto, ON M5B 2R9For Sale
 MLS ID #C13830816, RE/MAX HALLMARK REALTY LTD.. TRREB
