Beautifully renovated multi-level 2-bedroom suite in the heart of Etobicoke offering the perfect combination of comfort, convenience, and nature. This unique unit features two separate entrances and lives like a townhouse-without the responsibilities of snow removal, exterior maintenance, or building upkeep.The open-concept kitchen overlooks the spacious living and dining areas, creating an inviting space for everyday living and entertaining. Renovations include the kitchen, living room, dining room, laundry room, and bathroom shower. Custom built-in shelving in the living and dining areas adds both style and functionality. Step out to the oversized balcony and enjoy unobstructed views of the Wincott Wetland, mature trees, and lush greenery. On clear days, you can even catch the CN Tower skyline in the distance. A rare setting that offers privacy, tranquility, and beautiful natural surroundings. Ideally located minutes from Hwy 401, 409, and 427, with Pearson Airport just 20 minutes away. Close to the subway, transit, shopping, parks, schools, and everyday amenities. Maintenance fees include all utilities, cable TV, and internet for exceptional value and worry-free living. Residents enjoy outstanding building amenities including a gym, party room, basketball court, billiards room, 24-hour concierge, and more. An exceptional opportunity to enjoy spacious, move-in-ready living in a well-managed building surrounded by nature while staying connected to everything the city has to offer.
For sale
C$468,800
11 Wincott Dr #914, Toronto, ON M9R 2R9
2beds
1baths
Apartment
Built in ----
-- sqft lot
$-- Zestimate®
C$--/sqft
C$824/mo HOA
What's special
Two separate entrancesOpen-concept kitchenOversized balconySpacious move-in-ready living
- 55 days |
- 3 |
- 1 |
Zillow last checked:
Listing updated:
Listed by:
CENTURY 21 LEADING EDGE REALTY INC.
Source: TRREB,MLS®#: W13230838 Originating MLS®#: Toronto Regional Real Estate Board
Originating MLS®#: Toronto Regional Real Estate BoardFacts & features
Interior
Bedrooms & bathrooms
- Bedrooms: 2
- Bathrooms: 1
Primary bedroom
- Level: Lower
- Dimensions: 5.11 x 3.3
Bedroom 2
- Level: Lower
- Dimensions: 5.13 x 2.64
Dining room
- Level: Main
- Dimensions: 2.87 x 2.67
Foyer
- Level: Upper
- Dimensions: 2.87 x 1.4
Kitchen
- Level: Main
- Dimensions: 3.78 x 2.67
Laundry
- Level: In Between
- Dimensions: 2.01 x 1.73
Living room
- Level: Main
- Dimensions: 6.66 x 3.4
Heating
- Forced Air, Gas
Cooling
- Central Air
Appliances
- Laundry: Ensuite, In-Suite Laundry, Laundry Room
Features
- Flooring: Carpet Free
- Basement: None
- Has fireplace: No
Interior area
- Living area range: 1000-1199 null
Video & virtual tour
Property
Parking
- Total spaces: 1
- Parking features: None
- Has garage: Yes
Features
- Levels: Multi-Level
- Exterior features: Open Balcony
Lot
- Features: School, Public Transit, Park, Clear View, Lake/Pond, Other
Details
- Parcel number: 112120095
Construction
Type & style
- Home type: Apartment
- Property subtype: Apartment
Materials
- Brick Front, Concrete
Community & HOA
HOA
- Amenities included: BBQs Allowed, Concierge, Indoor Pool, Exercise Room, Party Room/Meeting Room, Visitor Parking
- Services included: Heat Included, Water Included, CAC Included, Building Insurance Included, Hydro Included, Cable TV Included, Common Elements Included, Parking Included
- HOA fee: C$824 monthly
- HOA name: YCC
Location
- Region: Toronto
Financial & listing details
- Annual tax amount: C$1,659
- Date on market: 6/2/2026
CENTURY 21 LEADING EDGE REALTY INC.
CENTURY 21 LEADING EDGE REALTY INC.
By pressing Contact Agent, you agree that the real estate professional identified above may call/text you about your search, which may involve use of automated means and pre-recorded/artificial voices. You don't need to consent as a condition of buying any property, goods, or services. Message/data rates may apply. You also agree to our Terms of Use. Zillow does not endorse any real estate professionals. We may share information about your recent and future site activity with your agent to help them understand what you're looking for in a home.
Price history
Price history is unavailable.
Public tax history
Tax history is unavailable.
Climate risks
Neighborhood: Kingsview Village
Nearby schools
GreatSchools rating
No schools nearby
We couldn't find any schools near this home.
- C$329,9001 bd1 ba-- sqft11 Wincott Dr #602, Toronto, ON M9R2R9For Sale

- C$528,8883 bd2 ba-- sqft11 Wincott Dr #810, Toronto, ON M9R2R9For Sale
- C$449,0001 bd1 ba-- sqft11 Wincott Dr #PENTHOUSE 11, Toronto, ON M9R2R9For Sale
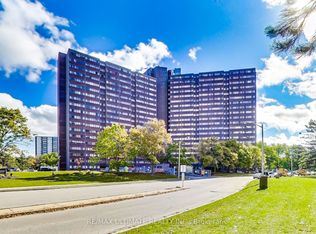
- C$424,9992 bd1 ba-- sqft11 Wincott Dr #403, Toronto, ON M9R2R9For Sale

- C$499,0003 bd2 ba-- sqft11 Wincott Dr #1208, Toronto, ON M9R2R9For Sale
- C$420,0002 bd1 ba-- sqft11 Wincott Dr #1104, Toronto, ON M9R2R9For Sale
- C$448,0002 bd1 ba-- sqft11 Wincott Dr UNIT 1215, Toronto, ON M9R2R9For Sale
- C$--2 bd1 ba1.1k sqft301 Dixon Rd #1010, Toronto, ON M9R1S2Off Market
Similar homes
- C$489,0002 bd2 ba-- sqft2825 Islington Ave #814, Toronto, ON M9L 2K1For Sale
 MLS ID #W13592594, CENTURY 21 PEOPLE`S CHOICE REALTY INC.. TRREB
 - C$369,9002 bd1 ba-- sqft340 Dixon Rd #601, Toronto, ON M9R 1T1For Sale
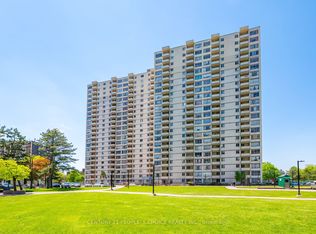 MLS ID #W13173832, CENTURY 21 PEOPLE`S CHOICE REALTY INC.. TRREB
 - C$319,9992 bd1 ba-- sqft320 Dixon road, Toronto, ON M9R 1S8For Sale
 MLS ID #W13519552, RE/MAX REAL ESTATE CENTRE INC.. TRREB
 - C$499,8882 bd1 ba-- sqft1600 Keele St #913, Toronto, ON M6N 5J1For Sale
 MLS ID #W13240578, ROYAL LEPAGE PREMIUM ONE REALTY. TRREB
 - C$409,9002 bd2 ba-- sqft10 Martha Eaton Way #1702, Toronto, ON M6M 5B3For SaleMLS ID #W13456782, Royal LePage Security Real Estate. TRREB
- C$499,0003 bd2 ba-- sqft10 Martha Eaton Way #1013, Toronto, ON M6M 5B3For SaleMLS ID #W13067086, REALTY EXECUTIVES PRIORITY ONE LIMITED. TRREB
- C$550,0002 bd2 ba-- sqft1 Rowntree Rd Unit 914, Toronto, ON M9V 5G7For SaleMLS ID #W13588566, ACHIEVERS REALTY. TRREB
- C$485,0002 bd1 ba-- sqft3035 Finch Ave W #2012, Toronto, ON M9M 0A3For SaleMLS ID #W13517832, SOTHEBY'S INTERNATIONAL REALTY CANADA. TRREB
- C$429,9002 bd1 ba-- sqft4 Park Vis #604, Toronto, ON M4B 3M8For SaleMLS ID #E13600000, RE/MAX REALTRON REALTY INC.. TRREB
- C$399,9992 bd1 ba-- sqftRiver Ridge Condos, Toronto, ON M9N 3W5For SaleMLS ID #W13120772, FOREST HILL REAL ESTATE INC.. TRREB
- C$479,0002 bd2 ba-- sqft1615 Bloor St #1108, Mississauga, ON L4X 1S2For SaleMLS ID #W13542888, Royal LePage Real Estate Associates. TRREB
- C$447,5002 bd2 ba-- sqft4205 Shipp Dr #202, Mississauga, ON L4Z 2Y9For SaleMLS ID #W13590666, RE/MAX EXCELLENCE REAL ESTATE. TRREB
- C$485,9003 bd2 ba-- sqft150 Neptune Dr #801, Toronto, ON M6A 2Y9For SaleMLS ID #C13482724, REMAX YOUR COMMUNITY REALTY. TRREB
- C$459,0002 bd1 ba-- sqft15 Maitland Pl #204, Toronto, ON M4Y 2X3For SaleMLS ID #C13423918, RE/MAX CONDOS PLUS CORPORATION. TRREB
- C$469,0001 bd1 ba-- sqft398 Eglinton Ave E #203, Toronto, ON M4P 3H8For SaleMLS ID #C13562468, ROYAL LEPAGE REAL ESTATE SERVICES LTD.. TRREB
- C$475,0003 bd1 ba-- sqft133 Torresdale Ave #1005, Toronto, ON M2R 3T2For SaleMLS ID #C13537792, KELLER WILLIAMS REFERRED URBAN REALTY. TRREB
- C$479,0001 bd1 ba-- sqftTHE MAXIM, Toronto, ON M4P 3H8For SaleMLS ID #C13585062, ROYAL LEPAGE TERREQUITY TCK FINE HOMES REALTY. TRREB
- C$459,0002 bd2 ba-- sqftMaple Ridge Community Management Ltd., Brampton, ON L6S 5Y4For SaleMLS ID #W13515892, CENTURY 21 INNOVATIVE REALTY INC.. TRREB
- C$549,9012 bd2 ba-- sqft1 Rowntree Rd #611, Toronto, ON M9V 5G7For SaleMLS ID #W13126684, RE/MAX REALTY SPECIALISTS INC.. TRREB
- C$459,9001 bd1 ba-- sqft190 Manitoba St #802, Toronto, ON M8Y 3Y8For SaleMLS ID #W13532586, KELLER WILLIAMS PORTFOLIO REALTY. TRREB
