
Welcome to this gorgeously finished, multi-level 2-bedroom plus den apartment offering style, comfort, and an unbeatable location. This bright corner/end unit provides exceptional privacy and showcases breathtaking, unobstructed views of the CN Tower and city skyline. The open-concept main floor is designed for effortless living and entertaining, featuring a beautifully upgraded kitchen with quartz countertops, custom cabinetry, and stainless steel appliances. The modern bathroom has been tastefully renovated, and pot lights throughout the entire unit create a warm, inviting ambiance. Ideally situated just minutes from Highways 400 and 401, and close to grocery stores, restaurants, and TTC, this home offers ultimate convenience. Located in a secure building with on-site security, this stunning residence combines peace of mind with urban sophistication-an exceptional opportunity not to be missed.
For sale
C$448,000
11 Wincott Dr Unit 1215, Toronto, ON M9R 2R9
2beds
1baths
Apartment
Built in ----
-- sqft lot
$-- Zestimate®
C$--/sqft
C$824/mo HOA
What's special
- 41 days |
- 14 |
- 0 |
Zillow last checked:
Listing updated:
Listed by:
KELLER WILLIAMS REFERRED URBAN REALTY
Source: TRREB,MLS®#: W13515042 Originating MLS®#: Toronto Regional Real Estate Board
Originating MLS®#: Toronto Regional Real Estate BoardFacts & features
Interior
Bedrooms & bathrooms
- Bedrooms: 2
- Bathrooms: 1
Primary bedroom
- Description: Primary Bedroom
- Level: Second
- Area: 17.09 Square Meters
- Area source: Other
- Dimensions: 5.10 x 3.35
Bedroom 2
- Description: Bedroom 2
- Level: Second
- Area: 12.79 Square Meters
- Area source: Other
- Dimensions: 4.65 x 2.75
Dining room
- Description: Dining Room
- Level: Main
- Area: 8.61 Square Meters
- Area source: Other
- Dimensions: 3.25 x 2.65
Kitchen
- Description: Kitchen
- Level: Main
- Area: 9.41 Square Meters
- Area source: Other
- Dimensions: 3.55 x 2.65
Living room
- Description: Living Room
- Level: Main
- Area: 25 Square Meters
- Area source: Other
- Dimensions: 6.25 x 4.00
Other
- Description: Other
- Level: Second
- Area: 3.29 Square Meters
- Area source: Other
- Dimensions: 2.15 x 1.53
Heating
- Forced Air, Gas
Cooling
- Central Air
Appliances
- Laundry: Ensuite
Features
- None
- Basement: None
- Has fireplace: No
Interior area
- Living area range: 1000-1199 null
Video & virtual tour
Property
Parking
- Total spaces: 1
- Parking features: Underground
- Has attached garage: Yes
Features
- Levels: Multi-Level
- Exterior features: Open Balcony
Lot
- Features: Park, Place Of Worship, Public Transit, River/Stream, School
Details
- Parcel number: 112120162
Construction
Type & style
- Home type: Apartment
- Property subtype: Apartment
- Attached to another structure: Yes
Materials
- Concrete
Community & HOA
Community
- Security: Concierge/Security, Security System
HOA
- Amenities included: Gym, Indoor Pool, Party Room/Meeting Room, Tennis Court, Visitor Parking, Sauna
- Services included: Cable TV Included, CAC Included, Common Elements Included, Heat Included, Hydro Included, Building Insurance Included, Parking Included, Water Included
- HOA fee: C$824 monthly
- HOA name: YCC
Location
- Region: Toronto
Financial & listing details
- Annual tax amount: C$3,318
- Date on market: 7/2/2026
Price history
Price history is unavailable.
Public tax history
Tax history is unavailable.
Climate risks
Neighborhood: Kingsview Village
Nearby schools
GreatSchools rating
No schools nearby
We couldn't find any schools near this home.
- C$329,9001 bd1 ba-- sqft11 Wincott Dr #602, Toronto, ON M9R2R9For Sale

- C$528,8883 bd2 ba-- sqft11 Wincott Dr #810, Toronto, ON M9R2R9For Sale
- C$424,9992 bd1 ba-- sqft11 Wincott Dr #403, Toronto, ON M9R2R9For Sale

- C$499,0003 bd2 ba-- sqft11 Wincott Dr #1208, Toronto, ON M9R2R9For Sale
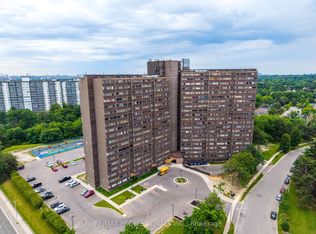
- C$415,0002 bd1 ba-- sqft11 Wincott Dr #1104, Toronto, ON M9R2R9For Sale
- C$1,8951 bd1 ba800 sqft11 Wincott Dr #1202, Toronto, ON M9R2R9For Rent
- C$468,8002 bd1 ba-- sqft11 Wincott Dr #914, Toronto, ON M9R2R9For Sale
- C$3,0003 bd2 ba-- sqft11 Wincott Dr PENTHOUSE 11, Toronto, ON M9R2R9For Rent
Similar homes
- C$399,8882 bd1 ba-- sqft9 Valhalla Inn Rd #2405, Toronto, ON M9B 0B2For Sale
 MLS ID #W13652754, RE/MAX PLATINUM PIN REALTY. TRREB
 - C$438,0002 bd1 ba-- sqftReina Condo, Toronto, ON M8Y 1K9New Construction
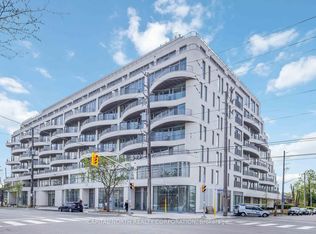 MLS ID #W13473644, CAPITAL NORTH REALTY CORPORATION. TRREB
 - C$400,0002 bd1 ba-- sqft21 Overlea Blvd #1309, Toronto, ON M4H 1P2For Sale
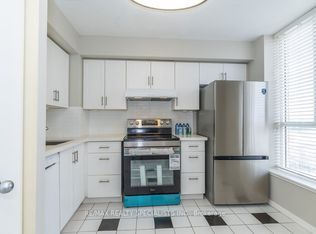 MLS ID #C13655704, RE/MAX REALTY SPECIALISTS INC.. TRREB
 - C$410,0002 bd1 ba-- sqft40 Panorama Ct #910, Toronto, ON M9V 4M1For Sale
 MLS ID #W13434290, CENTURY 21 PEOPLE`S CHOICE REALTY INC.. TRREB
 - C$549,9992 bd2 ba-- sqft10 Wilby Cres #402, Toronto, ON M9N 0B6For SaleMLS ID #W13614176, HOMELIFE/MIRACLE REALTY LTD. TRREB
- C$399,9002 bd1 ba-- sqft10 Laurelcrest St #104, Brampton, ON L6S 5Y3For SaleMLS ID #W13657926, ROYAL LEPAGE MEADOWTOWNE REALTY. TRREB
- C$399,9992 bd2 ba-- sqft840 Queens Plate Dr #1512, Toronto, ON M9W 0E7For SaleMLS ID #W13080604, HOMELIFE/MIRACLE REALTY LTD. TRREB
- C$429,9001 bd1 ba-- sqft159 Wellesley St E #3002, Toronto, ON M4Y 0H5For SaleMLS ID #C13652206, ROYAL LEPAGE TERREQUITY CAPITAL REALTY. TRREB
- C$410,0002 bd1 ba-- sqft3577 Derry Rd E #906, Mississauga, ON L4T 1B3For SaleMLS ID #W13222962, CENTURY 21 PEOPLE`S CHOICE REALTY INC.. TRREB
- C$519,0002 bd1 ba-- sqft150 Sudbury St #518, Toronto, ON M6J 3S8For SaleMLS ID #C13656674, Century 21 Miller Real Estate Ltd.. TRREB
- C$539,9002 bd2 ba-- sqft2 Eva Rd #1322, Toronto, ON M9C 0A9For SaleMLS ID #W13608024, ROYAL LEPAGE TERREQUITY REALTY. TRREB
- C$499,0002 bd1 ba-- sqft15 Legion Rd #1002, Toronto, ON M8V 0A9For SaleMLS ID #W13490728, KELLER WILLIAMS REFERRED URBAN REALTY. TRREB
- C$449,0001 bd1 ba-- sqft15 James Finlay Way Unit 1117, Toronto, ON M3M 0B3For SaleMLS ID #W12365274, HOMELIFE ADVANCE REALTY INC.. TRREB
- C$429,9003 bd2 ba-- sqft30 Malta Ave #2004, Brampton, ON L6Y 4S5For SaleMLS ID #W13627132, FOREST HILL REAL ESTATE INC.. TRREB
- C$398,8001 bd1 ba-- sqftCharisma On The Park (South Tower), Vaughan, ON L4K 0N9For SaleMLS ID #N13660994, CAPITAL NORTH REALTY CORPORATION. TRREB
- C$494,0002 bd1 ba-- sqft68 Winston Park Blvd Unit 7, Toronto, ON M3K 1C3For SaleMLS ID #W13636382, CENTURY 21 PERCY FULTON LTD.. TRREB
- C$489,9001 bd1 ba-- sqft3 McAlpine St #108, Toronto, ON M5R 3T5For SaleMLS ID #C13640100, ROYAL LEPAGE REAL ESTATE SERVICES LTD.. TRREB
- C$549,0002 bd2 ba-- sqft9085 Jane St #622, Vaughan, ON L4K 4L8For SaleMLS ID #N13656490, SUTTON GROUP-ADMIRAL REALTY INC.. TRREB
- C$459,9002 bd2 ba-- sqft3170 Kirwin Ave E #204, Mississauga, ON L5A 3R1For SaleMLS ID #W13427164, ROYAL LEPAGE CERTIFIED REALTY. TRREB
- C$479,9002 bd1 ba-- sqftTHE PALISADES, Toronto, ON M3C 3P3For SaleMLS ID #C13622386, HOMELIFE/CIMERMAN REAL ESTATE LIMITED. TRREB
