
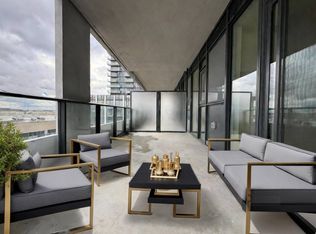
Charisma On The Park - South Tower, Offering Direct Views Of The Designated Park Area. This Bright Junior One-Bedroom Studio Features 604 Sq Ft. Of Total Living Space, Including The Spacious 142 Sq Ft. Private Balcony (As Per Builder's Plans) Comes Fully Furnished With Modern, Stylish Furniture And Is Ready For You To Move In And Enjoy From Day One. Designed With Style And Functionality In Mind, The Suite Showcases Floor-To-Ceiling Windows, Premium Finishes, And An Open-Concept Layout Filled With Natural Light. The Contemporary Kitchen Features Stainless Steel Appliances, Quartz Countertops, And Overlooks The Living Area - Perfect For Entertaining Or Everyday Living. The Thoughtfully Designed Sleeping Area Has Direct Access To A Large Double Closet, While The Convenient In-Suite Laundry Offers A Stacked Front-Load Washer And Dryer. Residents Enjoy Exceptional 5-Star Amenities, Including A Grand Lobby, Outdoor Pool And Terrace, Fitness Centre, Party Room, And More. Ideally Located Just Minutes From Vaughan Mills Shopping Centre, Restaurants, Entertainment, Public Transit, And The TTC Subway, With Easy Access To Major Highways. A Perfect Opportunity For First-Time Buyers, Investors, Or Anyone Seeking Stylish, Low-Maintenance Living In One Of Vaughan's Most Desirable Communities.
For sale
C$389,900
8960 Jane St #329, Vaughan, ON L4K 0N9
1beds
1baths
Apartment
Built in ----
-- sqft lot
$-- Zestimate®
C$--/sqft
C$433/mo HOA
What's special
Bright junior one-bedroom studioFloor-to-ceiling windowsPremium finishesContemporary kitchenStainless steel appliancesQuartz countertopsThoughtfully designed sleeping area
- 9 days |
- 10 |
- 0 |
Zillow last checked:
Listing updated:
Listed by:
CAPITAL NORTH REALTY CORPORATION
Source: TRREB,MLS®#: N13548078 Originating MLS®#: Toronto Regional Real Estate Board
Originating MLS®#: Toronto Regional Real Estate BoardFacts & features
Interior
Bedrooms & bathrooms
- Bedrooms: 1
- Bathrooms: 1
Breakfast
- Level: Main
- Dimensions: 4.06 x 2.44
Dining room
- Level: Main
- Dimensions: 4.54 x 4.06
Foyer
- Level: Main
- Dimensions: 0 x 0
Kitchen
- Level: Main
- Dimensions: 4.54 x 4.06
Living room
- Level: Main
- Dimensions: 4.5 x 4.06
Heating
- Forced Air, Gas
Cooling
- Central Air
Appliances
- Laundry: In-Suite Laundry
Features
- Storage Area Lockers
- Flooring: Carpet Free
- Basement: None
- Has fireplace: No
Interior area
- Living area range: 0-499 null
Video & virtual tour
Property
Parking
- Total spaces: 1
- Parking features: Underground
- Has garage: Yes
Features
- Exterior features: Open Balcony
Lot
- Features: Hospital, Library, Park, Public Transit, Rec./Commun.Centre, School
Details
- Parcel number: 301240098
Construction
Type & style
- Home type: Apartment
- Property subtype: Apartment
Materials
- Concrete
Community & HOA
Community
- Security: Concierge/Security, Security Guard, Security System
HOA
- Amenities included: Game Room, Gym, Outdoor Pool, Party Room/Meeting Room, Rooftop Deck/Garden, Visitor Parking
- Services included: Heat Included, Common Elements Included, Building Insurance Included, Parking Included, CAC Included
- HOA fee: C$433 monthly
- HOA name: YRSCP
Location
- Region: Vaughan
Financial & listing details
- Date on market: 7/10/2026
CAPITAL NORTH REALTY CORPORATION
CAPITAL NORTH REALTY CORPORATION
By pressing Contact Agent, you agree that the real estate professional identified above may call/text you about your search, which may involve use of automated means and pre-recorded/artificial voices. You don't need to consent as a condition of buying any property, goods, or services. Message/data rates may apply. You also agree to our Terms of Use. Zillow does not endorse any real estate professionals. We may share information about your recent and future site activity with your agent to help them understand what you're looking for in a home.
Price history
Price history is unavailable.
Public tax history
Tax history is unavailable.
Climate risks
Neighborhood: L4K
Nearby schools
GreatSchools rating
No schools nearby
We couldn't find any schools near this home.
- C$--2 bd3 ba1k sqft8960 Jane St, Vaughan, ON L4K2M9Off Market
- C$--1 bd2 ba875 sqft8960 Jane St #528, Vaughan, ON L4K2M9Off Market
- C$--2 bd3 ba1k sqft8960 Jane St #1410, Vaughan, ON L4K2M9Off Market
- C$--2 bd3 ba1k sqft8960 Jane St #431, Vaughan, ON L4K2M9Off Market
- C$--1 bd2 ba646 sqft8960 Jane St #32, Vaughan, ON L4K2M9Off Market
- C$2,8002 bd3 ba-- sqft8960 Jane St #710, Vaughan, ON L4K2M9For Rent
- C$490,0001 bd1 ba-- sqft8960 Jane St #2301, Vaughan, ON L4K2M9For Sale
- C$1,079,0002 bd3 ba-- sqft8960 Jane St #PENTHOUSE 111, Vaughan, ON L4K2M9For Sale
- C$490,0001 bd2 ba-- sqft8960 Jane St #1819, Vaughan, ON L4K2M9For Sale
Similar homes
- C$395,0002 bd2 ba-- sqft5 Buttermill Ave #4808, Vaughan, ON L4K 4Z4New Construction
 MLS ID #N13541732, ROYAL LEPAGE TERREQUITY CAPITAL REALTY. TRREB
 - C$438,0002 bd1 ba-- sqft2908 Highway 7 #219, Vaughan, ON L4K 1W8For Sale
 MLS ID #N13562982, RE/MAX MILLENNIUM REAL ESTATE. TRREB
 - C$399,0001 bd1 ba-- sqft8 Gladstone Ave #602, Toronto, ON M6J 0B3For Sale
 MLS ID #C13578466, RE/MAX HALLMARK FIRST GROUP REALTY LTD.. TRREB
 - C$499,0001 bd2 ba-- sqft9085 Jane St #1512, Vaughan, ON L4K 4L8For Sale
 MLS ID #N13472096, CENTURY 21 HERITAGE GROUP LTD.. TRREB
 - C$538,8002 bd1 ba-- sqftPromenade Park Towers, Vaughan, ON L4J 0L7For SaleMLS ID #N13533072, REMAX YOUR COMMUNITY REALTY. TRREB
- C$498,0002 bd1 ba-- sqft3700 Highway 7 Rd #2212, Vaughan, ON L4L 0G8For SaleMLS ID #N13478950, HOMELIFE LANDMARK REALTY INC.. TRREB
- C$527,7272 bd2 ba-- sqft7895 Jane St #703, Vaughan, ON L4K 0K2For SaleMLS ID #N13074688, INTERNATIONAL REALTY FIRM, INC.. TRREB
- C$380,0001 bd1 ba-- sqft275 Yorkland Rd #1501, Toronto, ON M2J 0B4For SaleMLS ID #C13511528, RE/MAX CROSSROADS REALTY INC.. TRREB
- C$495,0001 bd1 ba-- sqft99 Eagle Rock Way #524, Vaughan, ON L6A 5A7For SaleMLS ID #N13467308, CAPITAL NORTH REALTY CORPORATION. TRREB
- C$458,0001 bd1 ba-- sqft7171 Yonge St #2703, Markham, ON L3T 0C5For SaleMLS ID #N13498492, SUTTON GROUP-ADMIRAL REALTY INC.. TRREB
- C$400,0002 bd1 ba-- sqft1420 Dupont St #603, Toronto, ON M6H 0C2For SaleMLS ID #W13454778, HOMELIFE LANDMARK REALTY INC.. TRREB
- C$458,8881 bd1 ba-- sqft2 David Eyer Rd #933, Richmond Hill, ON L4S 0N6New ConstructionMLS ID #N13554720, HOMELIFE NEW WORLD REALTY INC.. TRREB
- C$428,0001 bd1 ba-- sqftSouthside Condos, Toronto, ON M3H 0C8For SaleMLS ID #C13502302, RE/MAX HALLMARK REALTY LTD.. TRREB
- C$489,0001 bd1 ba-- sqftD'or Condominiums, Vaughan, ON L4J 0L3For SaleMLS ID #N13164320, RE/MAX REALTRON REALTY INC.. TRREB
- C$488,0002 bd1 ba-- sqft85 N Park Rd #406, Vaughan, ON L4J 0H9For SaleMLS ID #N13088576, SUTTON GROUP-ADMIRAL REALTY INC.. TRREB
- C$370,0001 bd1 ba-- sqftMerge Condo, Toronto, ON M1N 1J2New ConstructionMLS ID #E13549784, ROYAL LEPAGE SIGNATURE CONNECT.CA REALTY. TRREB
- C$523,0002 bd2 ba-- sqft2908 Highway 7 #2306, Vaughan, ON L4K 1W8New ConstructionMLS ID #N12947390, HOME STANDARDS BRICKSTONE REALTY. TRREB
- C$469,0001 bd1 ba-- sqft398 Eglinton Ave E #203, Toronto, ON M4P 3H8For SaleMLS ID #C13562468, ROYAL LEPAGE REAL ESTATE SERVICES LTD.. TRREB
- C$425,0001 bd1 ba-- sqftAvia, Mississauga, ON L5B 3Y1For SaleMLS ID #W13550132, SOTHEBY'S INTERNATIONAL REALTY CANADA. TRREB
- C$399,9001 bd1 ba-- sqft159 Wellesley St E #3002, Toronto, ON M4Y 0H5For SaleMLS ID #C13138734, ROYAL LEPAGE TERREQUITY CAPITAL REALTY. TRREB
