Welcome to your dream condo at Nord Condos, where luxury meets functionality in the highly desired Vaughan Metropolitan Centre. Natural light floods the entire condo, enhancing its bright and airy atmosphere, thanks to the expansive 10-foot ceilings a *RARE* feature found only on the second floor. This stunning 1-bedroom plus den unit offers a versatile layout, boasting a den spacious enough to serve as a second bedroom, complete with a closet, desk space, and enough room for a bed. Step into the heart of the home, a sleek and modern kitchen designed for both style and practicality. Ample counter space on elegant quartz countertops invites you to indulge your culinary passions, while stainless steel appliances add a touch of sophistication to the space. Whether you're entertaining guests or enjoying a quiet evening in, the spaciousness of this unit ensures comfort and relaxation. Convenience is key in this prime location, with easy access to Viva Transit, the subway, and major highways (400/401/407). Proximity to Niagara University, York University, schools, shopping centers, and a plethora of entertainment and dining options make this condo the epitome of urban living. Included with the condo are an underground parking spot and a locker, offering both security and convenience. Don't miss your chance to own this exceptional property that combines luxury, functionality, and an unbeatable location. Experience the epitome of modern condominium living at Nord Condos.
For sale
C$438,000
2908 Highway 7 #219, Vaughan, ON L4K 1W8
2beds
1baths
Apartment
Built in ----
-- sqft lot
$-- Zestimate®
C$--/sqft
C$461/mo HOA
What's special
Bright and airy atmosphereSleek and modern kitchenStainless steel appliancesSpaciousness of this unit
- 8 days |
- 10 |
- 0 |
Zillow last checked:
Listing updated:
Listed by:
RE/MAX MILLENNIUM REAL ESTATE
Source: TRREB,MLS®#: N13562982 Originating MLS®#: Toronto Regional Real Estate Board
Originating MLS®#: Toronto Regional Real Estate BoardFacts & features
Interior
Bedrooms & bathrooms
- Bedrooms: 2
- Bathrooms: 1
Primary bedroom
- Level: Main
- Dimensions: 3.35 x 2.74
Den
- Level: Main
- Dimensions: 2.5 x 2.74
Dining room
- Level: Main
- Dimensions: 4.32 x 3
Kitchen
- Level: Main
- Dimensions: 2.51 x 3
Living room
- Level: Main
- Dimensions: 4.32 x 3
Heating
- Forced Air, Gas
Cooling
- Central Air
Appliances
- Laundry: Ensuite
Features
- Other
- Basement: None
- Has fireplace: No
Interior area
- Living area range: 500-599 null
Property
Parking
- Total spaces: 1
- Parking features: Underground
- Has garage: Yes
Details
- Parcel number: 000
Construction
Type & style
- Home type: Apartment
- Property subtype: Apartment
Materials
- Concrete
Community & HOA
HOA
- Services included: CAC Included, Building Insurance Included
- HOA fee: C$461 monthly
- HOA name: YRSCC
Location
- Region: Vaughan
Financial & listing details
- Annual tax amount: C$2,001
- Date on market: 7/14/2026
RE/MAX MILLENNIUM REAL ESTATE
RE/MAX MILLENNIUM REAL ESTATE
By pressing Contact Agent, you agree that the real estate professional identified above may call/text you about your search, which may involve use of automated means and pre-recorded/artificial voices. You don't need to consent as a condition of buying any property, goods, or services. Message/data rates may apply. You also agree to our Terms of Use. Zillow does not endorse any real estate professionals. We may share information about your recent and future site activity with your agent to help them understand what you're looking for in a home.
Price history
Price history is unavailable.
Public tax history
Tax history is unavailable.
Climate risks
Neighborhood: L4K
Nearby schools
GreatSchools rating
No schools nearby
We couldn't find any schools near this home.
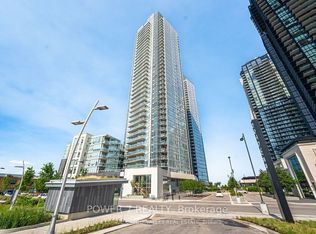
- C$438,0002 bd1 ba-- sqft2908 Highway 7 Rd #319, Vaughan, ON L4K1W8For Sale
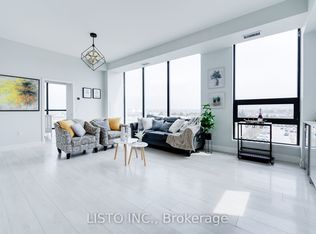
- C$2,8002 bd2 ba-- sqft2908 Highway 7 Rd #523E, Vaughan, ON L4K1W8For Rent
- C$2,2501 bd1 ba-- sqft2908 Highway 7 #309E, Vaughan, ON L4K1W8For Rent
- C$514,9002 bd2 ba-- sqft2908 Highway 7 Rd #1704, Vaughan, ON L4K1W8For Sale

- C$1,598,8003 bd3 ba-- sqft2908 Highway 7 #PENTHOUSE 3806, Vaughan, ON L4K1W8For Sale
- C$549,0002 bd2 ba-- sqft2908 Highway 7 Rd #325, Vaughan, ON L4K1W8For Sale
- C$599,9003 bd2 ba-- sqft2908 Highway 7 Rd #1802, Vaughan, ON L4K1W8For Sale
- C$580,0002 bd2 ba-- sqft2908 Highway 7 Rd #2607, Vaughan, ON L4K1W8For Sale
- C$2,4501 bd2 ba-- sqft2908 Highway 7 Rd #1910, Vaughan, ON L4K1W8For Rent
Similar homes
- C$475,0002 bd2 ba-- sqft5 Buttermill Ave #4808, Vaughan, ON L4K 4Z4New Construction
 MLS ID #N13541732, ROYAL LEPAGE TERREQUITY CAPITAL REALTY. TRREB
 - C$527,7272 bd2 ba-- sqft7895 Jane St #703, Vaughan, ON L4K 0K2For Sale
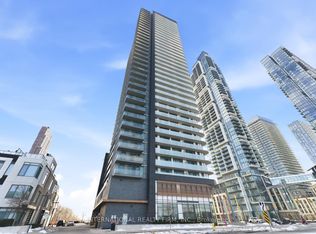 MLS ID #N13074688, INTERNATIONAL REALTY FIRM, INC.. TRREB
 - C$500,0001 bd1 ba-- sqftNord Condos, Vaughan, ON L4K 0G3For Sale
 MLS ID #N13442104, ROYAL LEPAGE TERREQUITY SW REALTY. TRREB
 - C$499,9002 bd1 ba-- sqft60 Honeycrisp Cres #717, Vaughan, ON L4K 0N5For Sale
 MLS ID #N13465266, RE/MAX REALTRON REALTY INC.. TRREB
 - C$418,8001 bd1 ba-- sqftCharisma On The Park (South Tower), Vaughan, ON L4K 0N9For SaleMLS ID #N13548078, CAPITAL NORTH REALTY CORPORATION. TRREB
- C$399,0001 bd1 ba-- sqft5 Buttermill Ave #1511, Vaughan, ON L4K 3X4For SaleMLS ID #N13071582, ROYAL LEPAGE CREDIT VALLEY REAL ESTATE. TRREB
- C$498,0002 bd1 ba-- sqft3700 Highway 7 Rd #2212, Vaughan, ON L4L 0G8For SaleMLS ID #N13478950, HOMELIFE LANDMARK REALTY INC.. TRREB
- C$380,0002 bd2 ba-- sqft840 Queens Plate Dr #612, Toronto, ON M9W 0E7For SaleMLS ID #W13594172, RE/MAX HALLMARK YORK GROUP REALTY LTD.. TRREB
- C$615,0002 bd2 ba-- sqft9000 Jane St #1115, Vaughan, ON L4K 0M6For SaleMLS ID #N13582278, KELLER WILLIAMS REFERRED URBAN REALTY. TRREB
- C$498,0002 bd1 ba-- sqft18 Uptown Dr #120, Markham, ON L3R 5M5For SaleMLS ID #N13591382, LANDPOWER REAL ESTATE LTD.. TRREB
- C$458,0001 bd1 ba-- sqft7171 Yonge St #2703, Markham, ON L3T 0C5For SaleMLS ID #N13498492, SUTTON GROUP-ADMIRAL REALTY INC.. TRREB
- C$428,0001 bd1 ba-- sqftSouthside Condos, Toronto, ON M3H 0C8For SaleMLS ID #C13502302, RE/MAX HALLMARK REALTY LTD.. TRREB
- C$438,9002 bd1 ba-- sqft195 Redpath Ave #2301, Toronto, ON M4P 0E4For SaleMLS ID #C13229374, RE/MAX CROSSROADS REALTY INC.. TRREB
- C$469,0002 bd1 ba-- sqft255 Village Green Sq #3411, Toronto, ON M1S 0L7New ConstructionMLS ID #E13530028, KELLER WILLIAMS EMPOWERED REALTY. TRREB
- C$469,9902 bd2 ba-- sqftNordic Condos, Toronto, ON M3H 0E5New ConstructionMLS ID #C13031658, RESIDENTIAL DEVELOPMENT SERVICES INC.. TRREB
- C$599,8003 bd2 ba-- sqft8 Tippett Rd #107, Toronto, ON M3H 0E7New ConstructionMLS ID #C13582386, PAUL ZAMMIT REAL ESTATE LTD.. TRREB
- C$449,0001 bd1 ba-- sqft250 Lawrence Condos, Toronto, ON M5M 1B2For SaleMLS ID #C13522976, RE/MAX REALTRON REALTY INC.. TRREB
- C$486,0002 bd2 ba-- sqft31 Tippett Rd #333, Toronto, ON M3H 0C8For SaleMLS ID #C13449390, GREENFIELD REAL ESTATE INC.. TRREB
- C$495,0001 bd1 ba-- sqft99 Eagle Rock Way #524, Vaughan, ON L6A 5A7For SaleMLS ID #N13467308, CAPITAL NORTH REALTY CORPORATION. TRREB
- C$435,0001 bd1 ba-- sqftLinx Condos, Toronto, ON M4C 0B3For SaleMLS ID #E13555694, KELLER WILLIAMS REFERRED URBAN REALTY. TRREB
