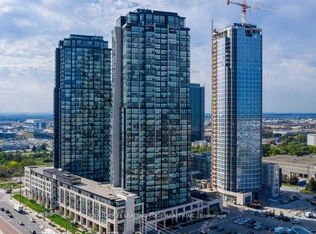
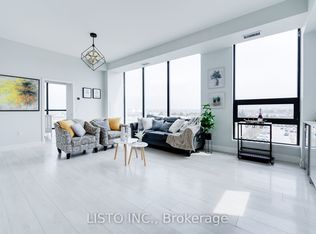
Experience elevated penthouse living in this spectacular 1,931 sq. ft. corner duplex offering soaring two-storey ceilings and a breathtaking open-to-below living room that creates an extraordinary sense of space, light, and elegance. Designed for both everyday comfort and unforgettable entertaining, this one-of-a-kind residence is wrapped in dramatic floor-to-ceiling windows, flooding the home with natural light and showcasing panoramic views from every angle.The expansive open-concept main floor seamlessly connects the living, dining, and kitchen areas, creating the perfect setting for hosting family and friends. The chef-inspired kitchen is beautifully appointed with sleek handle-less, push-to-open modern cabinetry, an abundance of storage, a large centre island with breakfast bar, and generous prep space. Step outside to your private terrace featuring a rare gas BBQ hookup, an exceptional feature seldom permitted in condominium living, making outdoor entertaining effortless. Every detail has been thoughtfully curated, from the stunning fully custom floating staircase with oversized glass panel railings that enhances the home's open architectural design, to the motorized blinds throughout, featuring blackout blinds in the bedrooms and semi-blackout blinds in the living areas for the perfect balance of comfort and natural light. 4 smart thermostats personalized climate control throughout the home.The unit offers 2 spacious bedrooms + 3 luxurious bathrooms, custom closet organizers in every closet, a generous walk-in front hall closet, and exceptional storage throughout, combining sophisticated design with everyday functionality. Two side-by-side parking spaces & Locker. Amenities including 24-hour concierge service, Well Equipped Gym, Indoor Swimming pool, party room, guest suites. Just steps to VMC Subway Station, quick access to Hwy 400 & 407, Vaughan Mills Shopping Centre, Canada's Wonderland, restaurants, entertainment, and everything Vaughan has to offer.
For sale
C$1,598,800
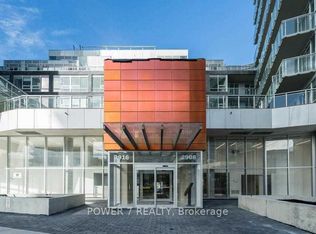
2908 Highway 7 #Penthouse 3806, Vaughan, ON L4K 1W8
3beds
3baths
Apartment
Built in ----
-- sqft lot
$-- Zestimate®
C$--/sqft
C$1,514/mo HOA
What's special
Soaring two-storey ceilingsDramatic floor-to-ceiling windowsExpansive open-concept main floorChef-inspired kitchenAbundance of storageGenerous prep spacePrivate terrace
- 25 days
- 29
- 11
Zillow last checked:
Listing updated:
Listed by:
RE/MAX HALLMARK REALTY LTD.
Source: TRREB,MLS®#: N13802420 Originating MLS®#: Toronto Regional Real Estate Board
Originating MLS®#: Toronto Regional Real Estate BoardFacts & features
Interior
Bedrooms & bathrooms
- Bedrooms: 3
- Bathrooms: 3
Bedroom
- Level: Second
- Dimensions: 8.91 x 3.53
Bedroom 2
- Level: Second
- Dimensions: 4.22 x 3.14
Den
- Level: Main
- Dimensions: 1.66 x 3.5
Dining room
- Level: Main
- Dimensions: 6.06 x 3.5
Foyer
- Level: Main
- Dimensions: 2.12 x 2.09
Laundry
- Level: Second
- Dimensions: 2.37 x 1.77
Living room
- Level: Main
- Dimensions: 5.89 x 2.93
Heating
- Forced Air, Other Source
Cooling
- Central Air
Appliances
- Included: Built-In Oven
- Laundry: Ensuite, Laundry Room
Features
- Storage
- Basement: None
- Has fireplace: No
Interior area
- Living area range: 1800-1999 null
Video & virtual tour
Property
Parking
- Total spaces: 2
- Parking features: Underground
- Has garage: Yes
Features
- Stories: 2
- Exterior features: Open Balcony
Lot
- Features: Clear View, Hospital, Public Transit
Details
- Parcel number: 299881527
Construction
Type & style
- Home type: Apartment
- Property subtype: Apartment
Materials
- Concrete
Community & HOA
Community
- Security: Concierge/Security, Carbon Monoxide Detector(s), Smoke Detector(s)
HOA
- Amenities included: BBQs Allowed, Concierge, Gym, Guest Suites, Game Room, Party Room/Meeting Room
- Services included: Common Elements Included, Building Insurance Included, Parking Included
- HOA fee: C$1,514 monthly
- HOA name: YRSCC
Location
- Region: Vaughan
Financial & listing details
- Annual tax amount: C$7,547
- Date on market: 9/18/2026
Price history
Price history is unavailable.
Public tax history
Tax history is unavailable.
Climate risks
Neighborhood: L4K
Nearby schools
GreatSchools rating
No schools nearby
We couldn't find any schools near this home.

Similar homes
- C$1,599,0003 bd2 ba-- sqft32 Davenport Rd #303, Toronto, ON M5R 0B5For Sale
 MLS ID #C13854852, RE/MAX REALTRON BARRY COHEN HOMES INC.. TRREB
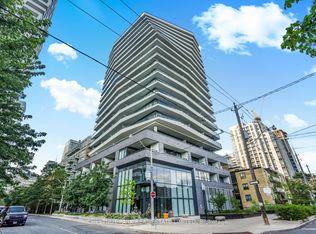
 - C$1,599,0003 bd3 ba-- sqftDistinction Condos, Toronto, ON M4S 0C3For Sale
 MLS ID #C13827564, CHESTNUT PARK REAL ESTATE LIMITED. TRREB
 - C$1,798,0003 bd2 ba-- sqft1 Hillsdale Ave W #902, Toronto, ON M4S 1T4New Construction
 MLS ID #C14007012, RE/MAX HALLMARK BIBBY GROUP REALTY. TRREB
 - C$1,599,0005 bd4 ba-- sqft27 Antonio Ct #1B, Toronto, ON M9L 0A4New Construction
 MLS ID #W13797826, RE/MAX HALLMARK REALTY LTD.. TRREB
