Experience sophisticated city living in this rarely offered townhouse at The Yorkville, a landmark of prestige by Lifetime Developments. Set in Toronto's most coveted neighbourhood, this elegant residence offers effortless access to world-class dining, high-end boutiques, tranquil green spaces, and premier cultural destinations. Soaring floor-to-ceiling windows flood the interiors with natural light, highlighting the spacious layout, designer finishes, and three spa-inspired bathrooms. Complete with tandem parking for two vehicles, this is a rare opportunity to own a refined retreat in the heart of Yorkville. Authentisign ID: 6CA5C3E9-80D4-F011-8195-000D3A1E5303Experience sophisticated city living in this rarely offered townhouse at The Yorkville, a landmark of prestige by Lifetime Developments. Set in Toronto's most coveted neighborhood, this elegant residence offers effortless access to world-class dining, high-end boutiques, tranquil green spaces, and premier cultural destinations. Soaring floor-to-ceiling windows fill the home with natural light, showcasing the spacious layout, designer finishes, and three spa-inspired bathrooms. This townhouse also includes two tandem parking spots, providing exceptional convenience in the heart of the city. The current tenant is excellent and would be happy to stay, offering a seamless opportunity for investors seeking a stable and reliable occupant. A rare chance to own a refined urban retreat in the heart of Yorkville.
For sale
C$1,599,000
32 Davenport Rd #106, Toronto, ON M5R 0B5
3beds
3baths
Townhouse
Built in ----
-- sqft lot
$-- Zestimate®
C$--/sqft
C$1,443/mo HOA
What's special
Soaring floor-to-ceiling windowsNatural lightSpacious layoutDesigner finishesThree spa-inspired bathrooms
- 47 days
- 33
- 0
Zillow last checked:
Listing updated:
Listed by:
RE/MAX REALTRON REALTY INC.
Source: TRREB,MLS®#: C13655884 Originating MLS®#: Toronto Regional Real Estate Board
Originating MLS®#: Toronto Regional Real Estate BoardFacts & features
Interior
Bedrooms & bathrooms
- Bedrooms: 3
- Bathrooms: 3
Bedroom
- Level: Upper
- Dimensions: 4.94 x 32.31
Bedroom 2
- Level: Upper
- Dimensions: 3.34 x 3.52
Bedroom 3
- Level: Upper
- Dimensions: 4.2 x 2.48
Other
- Level: Upper
Den
- Level: Upper
- Dimensions: 3.28 x 2.97
Dining room
- Level: Main
- Dimensions: 3.44 x 3.97
Foyer
- Level: Main
- Dimensions: 1.31 x 3.48
Kitchen
- Level: Main
- Dimensions: 2.64 x 4.57
Living room
- Level: Main
- Dimensions: 3.11 x 5.11
Heating
- Forced Air, Electric
Cooling
- Central Air
Appliances
- Included: Built-In Oven
- Laundry: Ensuite
Features
- Flooring: Carpet Free
- Basement: None
- Has fireplace: Yes
- Fireplace features: Electric
Interior area
- Living area range: 1400-1599 null
Property
Parking
- Total spaces: 2
- Parking features: Covered
- Has garage: Yes
Features
- Stories: 2
- Exterior features: Open Balcony
Details
- Parcel number: 764510005
Construction
Type & style
- Home type: Townhouse
- Property subtype: Townhouse
Materials
- Concrete
Community & HOA
HOA
- Services included: Common Elements Included, Parking Included
- HOA fee: C$1,443 monthly
- HOA name: TSCC
Location
- Region: Toronto
Financial & listing details
- Annual tax amount: C$9,155
- Date on market: 8/10/2026
Price history
Price history is unavailable.
Public tax history
Tax history is unavailable.
Climate risks
Neighborhood: Annex
Nearby schools
GreatSchools rating
No schools nearby
We couldn't find any schools near this home.
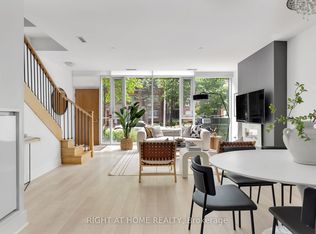
- C$1,375,0003 bd3 ba-- sqft32 Davenport Rd #TOWNHOUSE 101, Toronto, ON M5R0B5For Sale
- C$1,749,0003 bd2 ba-- sqft32 Davenport Rd #303, Toronto, ON M5R0B5For Sale

- C$530,0001 bd1 ba-- sqft32 Davenport Rd #306, Toronto, ON M5R0B5For Sale

- C$465,000-- bd1 ba-- sqft32 Davenport Rd #1701, Toronto, ON M5R0B5For Sale

Similar homes
- C$1,599,9993 bd3 ba-- sqft49 Granby St, Toronto, ON M5B 1H8For Sale
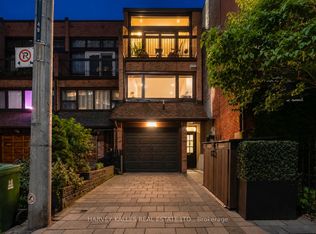 MLS ID #C13813114, HARVEY KALLES REAL ESTATE LTD.. TRREB
 - C$1,749,0003 bd2 ba-- sqft32 Davenport Rd #303, Toronto, ON M5R 0B5For SaleMLS ID #C13705562, RE/MAX REALTRON BARRY COHEN HOMES INC.. TRREB
- C$1,599,0003 bd3 ba-- sqftDistinction Condos, Toronto, ON M4S 0C3For Sale
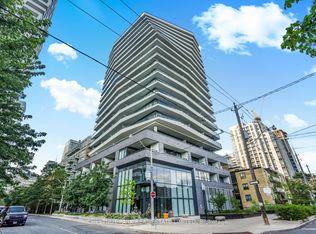 MLS ID #C13827564, CHESTNUT PARK REAL ESTATE LIMITED. TRREB
 - C$1,495,0003 bd3 ba-- sqftMadison Avenue Lofts, Toronto, ON M4V 3E3For Sale
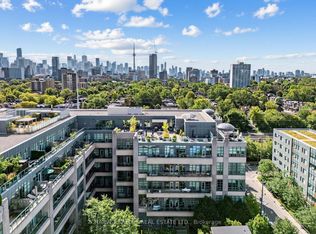 MLS ID #C13753068, HARVEY KALLES REAL ESTATE LTD.. TRREB
