Welcome To 35 Beechwood Drive - A Stunning Custom-Built Contemporary Residence In The Heart Of East York. This Architecturally Striking Home Showcases Exceptional Craftsmanship, Sophisticated Design, And Luxurious Modern Living Across Every Level. Featuring Expansive Floor-To-Ceiling Windows, Soaring Ceilings, And Sun-Filled Open-Concept Living Spaces, This Home Seamlessly Blends Elegance With Functionality. The Designer Chef's Kitchen Is A True Centre piece, Complete With Custom Cabinetry, Premium Stone Countertops, High-End Appliances, And An Oversized Island Perfect For Entertaining. Luxurious Custom-Built Washrooms Offer Spa-Inspired Finishes, Elegant Tilework, Modern Vanities, And Premium Fixtures Designed To Deliver Both Comfort And Style. Enjoy Multiple Outdoor Terraces Including A Spectacular Rooftop Retreat Offering Incredible Views And The Ultimate Urban Escape. The Impressive Modern Exterior, Private Drive, And Built-In Garage Create Remarkable Curb Appeal. Situated In One Of East York's Most Desirable Family-Friendly Communities, Just Minutes To Top-Rated Schools, Parks, Transit, Shopping, Dining, And Downtown Toronto, This Exceptional Residence Offers The Perfect Combination Of Luxury, Comfort, And Convenience.
For sale
C$1,949,000
35 Beechwood Dr, Toronto, ON M4K 3H7
3beds
4baths
Single Family Residence
Built in ----
6,906 Square Feet Lot
$-- Zestimate®
C$--/sqft
C$-- HOA
What's special
- 43 days |
- 81 |
- 8 |
Zillow last checked:
Listing updated:
Listed by:
SUTTON GROUP-ADMIRAL REALTY INC.
Source: TRREB,MLS®#: E13444622 Originating MLS®#: Toronto Regional Real Estate Board
Originating MLS®#: Toronto Regional Real Estate BoardFacts & features
Interior
Bedrooms & bathrooms
- Bedrooms: 3
- Bathrooms: 4
Heating
- Forced Air, Gas
Cooling
- Central Air
Features
- Other
- Basement: Finished
- Has fireplace: Yes
Interior area
- Living area range: 2000-2500 null
Property
Parking
- Total spaces: 5
- Parking features: Available, Private, Tandem
- Has garage: Yes
Features
- Stories: 2
- Pool features: None
- Has view: Yes
- View description: Panoramic, Park/Greenbelt
Lot
- Size: 6,906 Square Feet
Details
- Parcel number: 103810290
Construction
Type & style
- Home type: SingleFamily
- Property subtype: Single Family Residence
Materials
- Concrete, Concrete Poured
- Foundation: Concrete, Poured Concrete
- Roof: Asphalt Rolled,Flat
Utilities & green energy
- Sewer: Sewer
Community & HOA
Location
- Region: Toronto
Financial & listing details
- Annual tax amount: C$8,099
- Date on market: 6/15/2026
SUTTON GROUP-ADMIRAL REALTY INC.
SUTTON GROUP-ADMIRAL REALTY INC.
By pressing Contact Agent, you agree that the real estate professional identified above may call/text you about your search, which may involve use of automated means and pre-recorded/artificial voices. You don't need to consent as a condition of buying any property, goods, or services. Message/data rates may apply. You also agree to our Terms of Use. Zillow does not endorse any real estate professionals. We may share information about your recent and future site activity with your agent to help them understand what you're looking for in a home.
Price history
Price history is unavailable.
Public tax history
Tax history is unavailable.
Climate risks
Neighborhood: Broadview North
Nearby schools
GreatSchools rating
No schools nearby
We couldn't find any schools near this home.
- C$1,199,0003 bd2 ba-- sqft128 Hopedale Ave, Toronto, ON M4K3M7For Sale
- C$1,7001 bd1 ba-- sqft43 Stanhope Ave, Toronto, ON M4K3N4For Rent

- C$1,5501 bd1 ba-- sqft1342 Pape Ave UNIT G, Toronto, ON M4K3X2For Rent
- C$1,699,9003 bd4 ba-- sqft95 Hopedale Ave, Toronto, ON M4K3M9For Sale
- C$--2 bd2 ba775 sqft1277 Broadview Ave #1A, Toronto, ON M4K2T5Off Market
- C$4,7503 bd2 ba-- sqft44 Pepler Ave, Toronto, ON M4J2Y8For Rent
- C$4,7503 bd2 ba1.1k sqft44 Pepler Ave #1A, Toronto, ON M4J2Y8For Rent
- C$2,5002 bd1 ba-- sqft1 Hassard Ave #3, Toronto, ON M4K3N3For Rent
Similar homes
- C$1,980,0003 bd3 ba-- sqft547 Melrose Ave, Toronto, ON M5M 2A4For Sale
 MLS ID #C13598162, CENTURY 21 HERITAGE GROUP LTD.. TRREB
 - C$1,950,0004 bd3 ba-- sqft177 Collier St, Toronto, ON M4W 1M2For Sale
 MLS ID #C13434470, CHESTNUT PARK REAL ESTATE LIMITED. TRREB
 - C$1,899,0005 bd4 ba-- sqft223 Queensdale Ave, Toronto, ON M4C 2B1For Sale
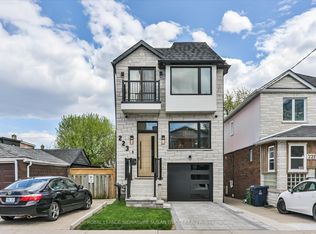 MLS ID #E13551144, ROYAL LEPAGE SIGNATURE SUSAN GUCCI REALTY. TRREB
 - C$1,899,0003 bd2 ba-- sqft351 Fairlawn Ave, Toronto, ON M5M 1T5For Sale
 MLS ID #C13577606, REMAX YOUR COMMUNITY REALTY. TRREB
 - C$1,979,0006 bd6 ba-- sqft10 Hamstead Ave, Toronto, ON M4C 2S4For SaleMLS ID #E13496252, RE/MAX CROSSROADS REALTY INC.. TRREB
- C$1,860,0004 bd2 ba-- sqft168 Moore Ave, Toronto, ON M4T 1V8For SaleMLS ID #C13118434, DISTINCTIVE REAL ESTATE ADVISORS INC.. TRREB
- C$2,089,0005 bd5 ba-- sqft34 Roosevelt Rd, Toronto, ON M4J 4T6For SaleMLS ID #E13495072, RE/MAX HALLMARK REALTY LTD.. TRREB
- C$1,488,0006 bd6 ba-- sqft208 Gainsborough Rd, Toronto, ON M4L 3C6For SaleMLS ID #E13609588, RE/MAX HALLMARK REALTY LTD.. TRREB
- C$1,899,0005 bd4 ba-- sqft402 Glen Park Ave, Toronto, ON M6B 2E5For SaleMLS ID #W13530502, RE/MAX REALTRON REALTY INC.. TRREB
- C$1,950,0005 bd5 ba-- sqft11 Morland Rd, Toronto, ON M6S 2M7For SaleMLS ID #W13454226, SUTTON GROUP OLD MILL REALTY INC.. TRREB
- C$1,750,0003 bd3 ba-- sqft50 Denison Ave, Toronto, ON M5T 2M8For SaleMLS ID #C13435250, INTERNATIONAL REALTY FIRM, INC.. TRREB
- C$1,799,0004 bd4 ba-- sqft42 Ennerdale Rd, Toronto, ON M6E 4C3For SaleMLS ID #W13519482, RE/MAX ULTIMATE REALTY INC.. TRREB
- C$1,696,0003 bd2 ba-- sqft418 Ossington Ave, Toronto, ON M6J 3A7For SaleMLS ID #C13593940, RE/MAX REALTY SPECIALISTS INC.. TRREB
- C$1,429,0004 bd2 ba-- sqft62 Northridge Ave, Toronto, ON M4J 4P3For SaleMLS ID #E13558808, JOHNSTON & GREEN REAL ESTATE LTD.. TRREB
- C$1,939,9005 bd5 ba-- sqft85 Coral Acres Dr, Vaughan, ON L6A 4K8For SaleMLS ID #N13613822, SUTTON GROUP-ADMIRAL REALTY INC.. TRREB
- C$1,688,0004 bd3 ba-- sqft53 Sumner Heights Dr, Toronto, ON M2K 1Y5For SaleMLS ID #C13584584, RE/MAX REALTRON BIJAN BARATI REAL ESTATE. TRREB
- C$1,888,0006 bd5 ba-- sqft792 Midland Ave, Toronto, ON M1K 4E7New ConstructionMLS ID #E13525496, RE/MAX REALTRON REALTY INC.. TRREB
- C$1,850,0005 bd4 ba-- sqft3 Blithfield Ave, Toronto, ON M2K 1X9For SaleMLS ID #C13535512, Toronto Real Estate Realty Plus Inc. TRREB
- C$1,899,9996 bd5 ba-- sqft20 Castille Ave, Toronto, ON M1R 2C1For SaleMLS ID #E13129134, REMAX YOUR COMMUNITY REALTY. TRREB
- C$1,570,0003 bd3 ba-- sqft81 Galbraith Ave, Toronto, ON M4B 2B6For SaleMLS ID #E13481184, REMAX YOUR COMMUNITY REALTY. TRREB
