Welcome to this beautifully maintained 3-bedroom, 2-bathroom home nestled on a quiet street in the heart of East York. This move-in-ready property combines thoughtful updates with timeless charm and backs onto a serene ravine, offering exceptional privacy and picturesque views year-round. The bright and functional layout features spacious principal rooms, an updated kitchen, and a beautifully renovated basement that provides additional living space for a family room, home office, or guest accommodations. Upstairs, you'll find three generous bedrooms with updated flooring and newer windows that enhance comfort and energy efficiency. Step outside to enjoy the professionally renovated backyard, where the tranquil ravine setting creates the perfect backdrop for entertaining, relaxing, or simply enjoying nature. Pride of ownership is evident throughout, with extensive upgrades completed over the past 11 years, including: Renovated basement, Replacement of all clay water pipes, backwater valve installed, including coordinated City-side replacement, Newer furnace and hot water tank(Owned) updated Roof shingles replaced and Added insulation in the attic, Backyard renovation , Interlocking driveway, Updated second-floor hard wood flooring. updated second-floor windows replaced window replaced, Ideally located close to parks, schools, transit (potential new Metrolinx line in walking distance), and all the amenities East York has to offer. This is an opportunity to own a move-in-ready home where thoughtful updates meet an exceptional natural setting. Separated side door entrance to the finished basement.
For sale
C$1,199,000
128 Hopedale Ave, Toronto, ON M4K 3M7
3beds
2baths
Single Family Residence
Built in ----
2,933 Square Feet Lot
$-- Zestimate®
C$--/sqft
C$-- HOA
What's special
Exceptional privacyPicturesque views year-roundBright and functional layoutSpacious principal roomsUpdated kitchenBeautifully renovated basementThree generous bedrooms
- 6 days |
- 19 |
- 1 |
Zillow last checked:
Listing updated:
Listed by:
AIMHOME REALTY INC.
Source: TRREB,MLS®#: E13529554 Originating MLS®#: Toronto Regional Real Estate Board
Originating MLS®#: Toronto Regional Real Estate BoardFacts & features
Interior
Bedrooms & bathrooms
- Bedrooms: 3
- Bathrooms: 2
Bedroom
- Level: Second
- Dimensions: 3 x 3.35
Bedroom 2
- Level: Second
- Dimensions: 3 x 2.4
Bedroom 3
- Level: Second
- Dimensions: 2.89 x 2.7
Dining room
- Level: Ground
- Dimensions: 3.6 x 2.7
Kitchen
- Level: Ground
- Dimensions: 3.6 x 2.74
Laundry
- Level: Basement
- Dimensions: 2.74 x 1.95
Living room
- Level: Ground
- Dimensions: 4.57 x 4.35
Recreation
- Level: Basement
- Dimensions: 5.4 x 3.9
Heating
- Forced Air, Gas
Cooling
- Central Air
Appliances
- Included: Water Heater Owned
Features
- Basement: Finished,Separate Entrance
- Has fireplace: Yes
- Fireplace features: Living Room, Other
Interior area
- Living area range: 1100-1500 null
Property
Parking
- Total spaces: 1
Features
- Stories: 2
- Patio & porch: Deck
- Pool features: None
Lot
- Size: 2,933 Square Feet
- Features: Wooded/Treed, Ravine
- Topography: Wooded/Treed
Details
- Parcel number: 103810020
Construction
Type & style
- Home type: SingleFamily
- Property subtype: Single Family Residence
Materials
- Brick, Aluminum Siding
- Foundation: Brick, Other
- Roof: Asphalt Shingle
Utilities & green energy
- Sewer: Sewer
Community & HOA
Location
- Region: Toronto
Financial & listing details
- Annual tax amount: C$5,793
- Date on market: 7/6/2026
AIMHOME REALTY INC.
AIMHOME REALTY INC.
By pressing Contact Agent, you agree that the real estate professional identified above may call/text you about your search, which may involve use of automated means and pre-recorded/artificial voices. You don't need to consent as a condition of buying any property, goods, or services. Message/data rates may apply. You also agree to our Terms of Use. Zillow does not endorse any real estate professionals. We may share information about your recent and future site activity with your agent to help them understand what you're looking for in a home.
Price history
Price history is unavailable.
Public tax history
Tax history is unavailable.
Climate risks
Neighborhood: Broadview North
Nearby schools
GreatSchools rating
No schools nearby
We couldn't find any schools near this home.
- C$1,7001 bd1 ba-- sqft43 Stanhope Ave, Toronto, ON M4K3N4For Rent

- C$1,699,9003 bd4 ba-- sqft95 Hopedale Ave, Toronto, ON M4K3M9For Sale
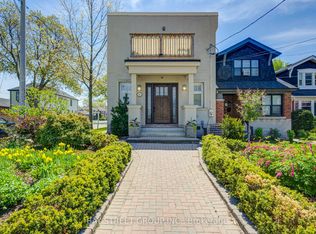
- C$1,949,0003 bd4 ba-- sqft35 Beechwood Dr, Toronto, ON M4K3H7For Sale

- C$1,5501 bd1 ba-- sqft1342 Pape Ave UNIT G, Toronto, ON M4K3X2For Rent
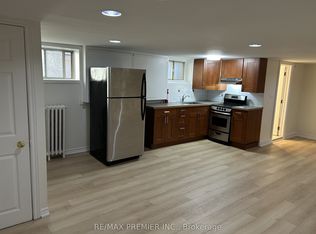
- C$5,0003 bd2 ba-- sqft44 Pepler Ave, Toronto, ON M4J2Y8For Rent
- C$--3 bd2 ba1.1k sqft44 Pepler Ave #1A, Toronto, ON M4J2Y8Off Market
- C$2,5002 bd1 ba-- sqft1 Hassard Ave #3, Toronto, ON M4K3N3For Rent
- C$2,5002 bd1 ba-- sqft1 Hassard Ave #4, Toronto, ON M4K3N3For Rent
Similar homes
- C$999,9993 bd2 ba-- sqft40 Kings Park Blvd, Toronto, ON M4J 2B8For Sale
 MLS ID #E13529948, AIMHOME REALTY INC.. TRREB
 - C$1,209,9003 bd3 ba-- sqft138 Woodmount Ave, Toronto, ON M4C 3Y8For Sale
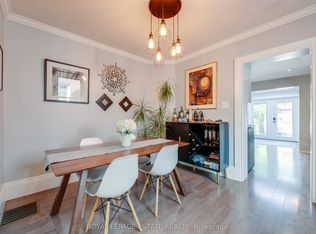 MLS ID #E13451424, ROYAL LEPAGE ESTATE REALTY. TRREB
 - C$1,249,9004 bd4 ba-- sqft386 Jones Ave W, Toronto, ON M4J 3G3For Sale
 MLS ID #E13453998, AIMHOME REALTY INC.. TRREB
 - C$1,199,0003 bd3 ba-- sqft20 Winona Dr, Toronto, ON M6G 3S6For Sale
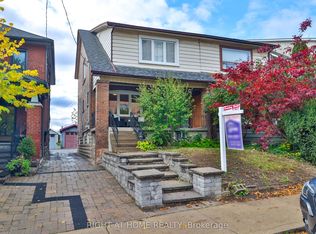 MLS ID #C13226844, RIGHT AT HOME REALTY INC.. TRREB
 - C$1,199,0004 bd3 ba-- sqft62 Keystone Ave, Toronto, ON M4C 1H4For SaleMLS ID #E13223430, HOMECOMFORT REALTY INC.. TRREB
- C$1,049,9004 bd2 ba-- sqft14 Nordale Cres, Toronto, ON M6M 3A1For SaleMLS ID #W13550638, RE/MAX ULTIMATE REALTY INC.. TRREB
- C$1,198,0004 bd3 ba-- sqft153 Shepton Way, Toronto, ON M1V 5N4For SaleMLS ID #E13536054, FIRST CLASS REALTY INC.. TRREB
- C$1,398,0003 bd2 ba-- sqft39 Brentcliffe Rd, Toronto, ON M4G 3Y4For SaleMLS ID #C13148148, AIMHOME REALTY INC.. TRREB
- C$1,299,0004 bd2 ba-- sqft44 Rhodes Ave, Toronto, ON M4L 2Z9For SaleMLS ID #E13126964, RIGHT AT HOME REALTY INC.. TRREB
- C$1,299,0005 bd4 ba-- sqft964 Pharmacy Ave, Toronto, ON M1R 2G6For SaleMLS ID #E13506538, HOMELIFE LANDMARK REALTY INC.. TRREB
- C$749,0003 bd2 ba-- sqft16 Warvet Cres, Toronto, ON M4B 1P3For SaleMLS ID #E13530460, HOMELIFE LANDMARK REALTY INC.. TRREB
- C$1,149,0006 bd4 ba-- sqft163 Chipwood Cres, Toronto, ON M2J 3X6For SaleMLS ID #C13429304, AIMHOME REALTY INC.. TRREB
- C$1,199,0003 bd2 ba-- sqft2450 Edenhurst Dr, Mississauga, ON L5A 2K9For SaleMLS ID #W13508748, RE/MAX REAL ESTATE CENTRE INC.. TRREB
- C$999,9995 bd2 ba-- sqft89 Scarborough Heights Blvd, Toronto, ON M1M 2V5For SaleMLS ID #E13496496, RE/MAX HALLMARK REALTY LTD.. TRREB
- C$839,0003 bd2 ba-- sqft7 Edmund Ave, Toronto, ON M9N 1A2For SaleMLS ID #W13517604, AVILA REALTY GROUP INC.. TRREB
- C$1,250,0005 bd2 ba-- sqft119 McNicoll Ave, Toronto, ON M2H 2B7For SaleMLS ID #C13220224, AIMHOME REALTY INC.. TRREB
- C$1,150,0006 bd3 ba-- sqft49 Bellefontaine St, Toronto, ON M1S 1J6For SaleMLS ID #E13238196, AIMHOME REALTY INC.. TRREB
- C$1,439,0005 bd3 ba-- sqft323 Lauder Ave, Toronto, ON M6E 3H7For SaleMLS ID #C13478792, SUTTON GROUP-ASSOCIATES REALTY INC.. TRREB
- C$1,199,0003 bd3 ba-- sqft361 Dyson Rd, Pickering, ON L1W 2N2For SaleMLS ID #E13473258, ROYAL LEPAGE SIGNATURE REALTY. TRREB
- C$929,8004 bd2 ba-- sqft6 Snapdragon Dr, Toronto, ON M2J 4X6For SaleMLS ID #C13451692, RIGHT AT HOME REALTY INC.. TRREB
- Ontario
- Toronto Division
- Toronto
- M4K 3M7
- Broadview North
- 128 Hopedale Ave
Nearby cities
Nearby neighborhoods
Nearby zip codes
Other Toronto Topics
