Welcome to 119 McNicoll Ave, this Spacious And Upgraded 3 spacious-bedroom detached house. Located at Prestigious North York Location, Nestled in the prestigious Hillcrest Village, Close to Cresthaven PS, Zion Heights MS, A.Y. Jackson SS and Divine Mercy CES. Also Close to Seneca College and Canadian Memorial Chiropractic College. Conveniently close to supermarkets, and the community centre. Easy access to transit. One Bus to subway, Minutes drive distance to HWY 404, 401. One garage indoor parking plus 4 driveway parkings. Well maintained landscaping! Quiet Backyard with Breath-taking View.
For sale
C$1,250,000
119 McNicoll Ave, Toronto, ON M2H 2B7
5beds
2baths
Single Family Residence
Built in ----
6,021 Square Feet Lot
$-- Zestimate®
C$--/sqft
C$-- HOA
What's special
One garage indoor parkingWell maintained landscaping
- 59 days |
- 33 |
- 0 |
Zillow last checked:
Listing updated:
Listed by:
AIMHOME REALTY INC.
Source: TRREB,MLS®#: C13220224 Originating MLS®#: Toronto Regional Real Estate Board
Originating MLS®#: Toronto Regional Real Estate BoardFacts & features
Interior
Bedrooms & bathrooms
- Bedrooms: 5
- Bathrooms: 2
Primary bedroom
- Level: Ground
- Dimensions: 4.26 x 3.03
Bedroom 2
- Level: Ground
- Dimensions: 4.1 x 2.73
Bedroom 3
- Level: Ground
- Dimensions: 2.79 x 2.73
Bedroom 4
- Level: Basement
- Dimensions: 3.68 x 2.95
Bedroom 5
- Level: Basement
- Dimensions: 3.68 x 2.8
Dining room
- Level: Ground
- Dimensions: 5.43 x 4.53
Kitchen
- Level: Ground
- Dimensions: 3.66 x 3.2
Living room
- Level: Ground
- Dimensions: 6.55 x 4.54
Other
- Level: Basement
- Dimensions: 3.69 x 3.04
Recreation
- Level: Basement
- Dimensions: 7.05 x 3.91
Heating
- Forced Air, Gas
Cooling
- Central Air
Features
- Flooring: Carpet Free
- Basement: Apartment,Finished with Walk-Out,Separate Entrance
- Has fireplace: No
Interior area
- Living area range: 1100-1500 null
Video & virtual tour
Property
Parking
- Total spaces: 5
- Parking features: Garage
- Has garage: Yes
Features
- Pool features: None
Lot
- Size: 6,021 Square Feet
Details
- Parcel number: 100110080
Construction
Type & style
- Home type: SingleFamily
- Architectural style: Bungalow
- Property subtype: Single Family Residence
Materials
- Brick
- Foundation: Unknown
- Roof: Asphalt Shingle
Utilities & green energy
- Sewer: Sewer
Community & HOA
Location
- Region: Toronto
Financial & listing details
- Annual tax amount: C$6,410
- Date on market: 6/1/2026
AIMHOME REALTY INC.
AIMHOME REALTY INC.
By pressing Contact Agent, you agree that the real estate professional identified above may call/text you about your search, which may involve use of automated means and pre-recorded/artificial voices. You don't need to consent as a condition of buying any property, goods, or services. Message/data rates may apply. You also agree to our Terms of Use. Zillow does not endorse any real estate professionals. We may share information about your recent and future site activity with your agent to help them understand what you're looking for in a home.
Price history
Price history is unavailable.
Public tax history
Tax history is unavailable.
Climate risks
Neighborhood: Hillcrest Village
Nearby schools
GreatSchools rating
No schools nearby
We couldn't find any schools near this home.
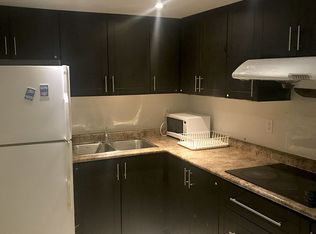
- C$--2 bd1 ba-- sqft125 McNicoll Ave, Toronto, ON M2H2B7Off Market
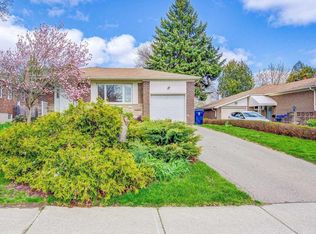
- C$--1 bd1 ba400 sqft124 McNicoll Ave, Toronto, ON M2H2B5Off Market
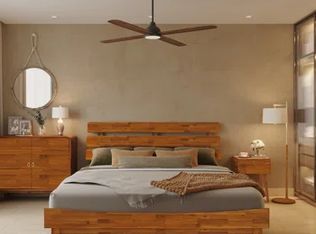
- C$--8 bd2 ba6k sqft106 McNicoll Ave, Toronto, ON M2H2B5Off Market
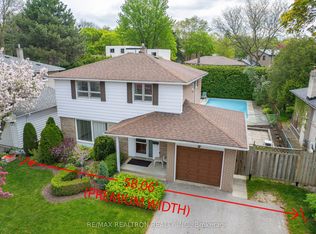
- C$1,200,0003 bd2 ba-- sqft85 Clansman Blvd, Toronto, ON M2H1X7For Sale
- C$--3 bd2 ba1.8k sqft144 Brahms Ave #1H8-0, Toronto, ON M2H1H8Off Market
- C$3,1993 bd1 ba-- sqft16 Cresthaven Dr, Toronto, ON M2H1L7For Rent
- C$--2 bd1 ba850 sqft25 Tristan Cres #2, Toronto, ON M2H1X2Off Market
- C$1,8002 bd1 ba-- sqft54 Cliffwood Rd BASEMENT A, Toronto, ON M2H3J7For Rent
Similar homes
- C$1,370,0005 bd4 ba-- sqft811 Huntingwood Dr, Toronto, ON M1T 2L8For Sale
 MLS ID #E13605224, DREAM HOME REALTY INC.. TRREB
 - C$1,149,0006 bd4 ba-- sqft163 Chipwood Cres, Toronto, ON M2J 3X6For Sale
 MLS ID #C13429304, AIMHOME REALTY INC.. TRREB
 - C$1,150,0006 bd3 ba-- sqft49 Bellefontaine St, Toronto, ON M1S 1J6For Sale
 MLS ID #E13238196, AIMHOME REALTY INC.. TRREB
 - C$1,180,0005 bd2 ba-- sqft37 Lauralynn Cres, Toronto, ON M1S 2H3For Sale
 MLS ID #E13490624, REAL ONE REALTY INC.. TRREB
 - C$1,428,0005 bd2 ba-- sqft8 Shaughnessy Blvd, Toronto, ON M2J 1H5For SaleMLS ID #C13550282, STARHOME REALTY INC. TRREB
- C$1,399,0005 bd4 ba-- sqft2 Lapworth Cres, Toronto, ON M1V 2M5For SaleMLS ID #E13602400, RIGHT AT HOME REALTY INC.. TRREB
- C$1,199,0004 bd2 ba-- sqft25 Groveland Cres, Toronto, ON M3A 3C4For SaleMLS ID #C13232008, RE/MAX REALTRON REALTY INC.. TRREB
- C$1,338,0005 bd3 ba-- sqft72 Bowerbank Dr, Toronto, ON M2M 2A1For SaleMLS ID #C13508190, TAIHOME REALTY INC.. TRREB
- C$1,379,0005 bd2 ba-- sqft145 Highland Park Blvd, Markham, ON L3T 1B8For SaleMLS ID #N13478082, RIGHT AT HOME REALTY INC.. TRREB
- C$1,250,0005 bd2 ba-- sqft1 Dundee Dr, Toronto, ON M3J 1H5For SaleMLS ID #W13249152, RE/MAX OPTIMUM REALTY. TRREB
- C$1,249,8005 bd2 ba-- sqft222 Richmond St, Richmond Hill, ON L4C 3Y8For SaleMLS ID #N13018466, AIMHOME REALTY INC.. TRREB
- C$1,189,0004 bd2 ba-- sqft281 Falstaff Ave, Toronto, ON M6L 2G4For SaleMLS ID #W13607878, RED REALTY GROUP INC.. TRREB
- C$1,374,0005 bd4 ba-- sqft46 Tidefall Dr, Toronto, ON M1W 1J2For SaleMLS ID #E13027936, RIGHT AT HOME REALTY INC.. TRREB
- C$1,369,0003 bd2 ba-- sqft66 Claywood Rd, Toronto, ON M2N 2R2For SaleMLS ID #C13597670, KW Living Realty. TRREB
- C$1,090,0004 bd2 ba-- sqft122 Marilake Dr, Toronto, ON M1S 1V9For SaleMLS ID #E13412060, REAL ONE REALTY INC.. TRREB
- C$1,438,0006 bd4 ba-- sqft65 Shepton Way, Toronto, ON M1V 5N4For SaleMLS ID #E13542344, HOMELIFE LANDMARK REALTY INC.. TRREB
- C$1,438,0006 bd4 ba-- sqft49 Bowerbank Dr, Toronto, ON M2M 1Z9For SaleMLS ID #C13073470, HOUSSPRO DL REALTY. TRREB
- C$975,0005 bd3 ba-- sqft44 Pond Dr, Markham, ON L3T 7V3For SaleMLS ID #N13613656, ANJIA REALTY. TRREB
- C$1,320,0007 bd3 ba-- sqft8 Suraty Ave, Toronto, ON M1P 4E1For SaleMLS ID #E13238470, RIGHT AT HOME REALTY INC.. TRREB
- C$1,199,0003 bd2 ba-- sqft128 Hopedale Ave, Toronto, ON M4K 3M7For SaleMLS ID #E13529554, AIMHOME REALTY INC.. TRREB
