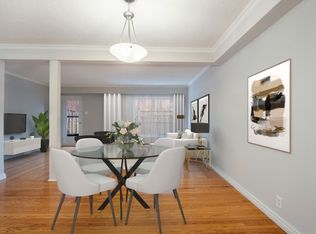
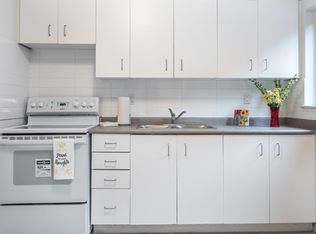
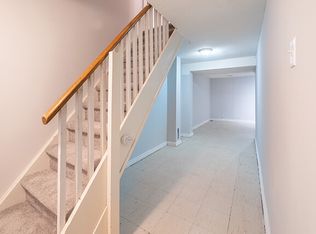
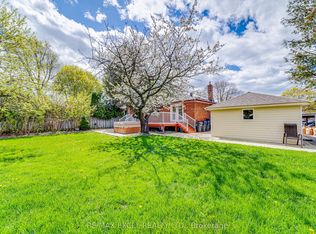
Welcome to 25 Groveland Crescent, a charming brick bungalow set on a beautiful tree-lined lot in a quiet, established neighbourhood just a short walk to Three Valleys Public School. Surrounded by mature greenery and offering exceptional privacy, this property presents a rare opportunity for all! The main level features a bright and spacious living/dining area with hardwood flooring, a striking stone fireplace, large picture windows overlooking the lush backyard and ravine, and a convenient walk-out. The functional kitchen offers generous cabinetry, ample counter space, a dishwasher, and convenient side access. Three bright and spacious bedrooms with hardwood flooring and ample closet space provide comfortable family living. The lower level, accessible through the kitchen or separate side entrance, adds excellent versatility with a large recreation area, additional bedroom space, a bright laundry room, built-in shelving, storage, and a second 3-piece bathroom. Outside this property shines, enjoy a private, ravine backyard surrounded by mature trees with plenty of room to relax, entertain, or reimagine. A private driveway and attached garage complete this beautiful home. A wonderful opportunity in a highly desirable Toronto location surrounded by established homes, mature lots, and natural greenery.
For sale
C$1,199,000
25 Groveland Cres, Toronto, ON M3A 3C4
4beds
2baths
Single Family Residence
Built in ----
8,851 Square Feet Lot
$-- Zestimate®
C$--/sqft
C$-- HOA
What's special
Charming brick bungalowBeautiful tree-lined lotSurrounded by mature greeneryExceptional privacyHardwood flooringStriking stone fireplaceConvenient walk-out
- 44 days |
- 35 |
- 0 |
Zillow last checked:
Listing updated:
Listed by:
RE/MAX REALTRON REALTY INC.
Source: TRREB,MLS®#: C13232008 Originating MLS®#: Toronto Regional Real Estate Board
Originating MLS®#: Toronto Regional Real Estate BoardFacts & features
Interior
Bedrooms & bathrooms
- Bedrooms: 4
- Bathrooms: 2
Primary bedroom
- Level: Main
- Dimensions: 3.96 x 3.66
Bedroom
- Level: Main
- Dimensions: 3.63 x 2.72
Bedroom
- Level: Main
- Dimensions: 3.63 x 3.63
Bedroom
- Level: Lower
- Dimensions: 3.12 x 2.72
Dining room
- Level: Main
- Dimensions: 7.11 x 5.28
Kitchen
- Level: Main
- Dimensions: 4.65 x 2.46
Laundry
- Level: Lower
- Dimensions: 3 x 4.62
Living room
- Level: Lower
- Dimensions: 4.62 x 3.4
Living room
- Level: Main
- Dimensions: 7.11 x 5.28
Recreation
- Level: Lower
- Dimensions: 6.58 x 3.8
Heating
- Forced Air, Gas
Cooling
- Central Air
Features
- None
- Basement: Separate Entrance,Finished
- Has fireplace: Yes
- Fireplace features: Natural Gas
Interior area
- Living area range: 1100-1500 null
Property
Parking
- Total spaces: 5
- Parking features: Private
- Has garage: Yes
Features
- Pool features: None
Lot
- Size: 8,851 Square Feet
Details
- Parcel number: 101150225
Construction
Type & style
- Home type: SingleFamily
- Architectural style: Bungalow
- Property subtype: Single Family Residence
Materials
- Brick
- Foundation: Block
- Roof: Asphalt Shingle
Utilities & green energy
- Sewer: Sewer
Community & HOA
Location
- Region: Toronto
Financial & listing details
- Annual tax amount: C$10,399
- Date on market: 6/3/2026
RE/MAX REALTRON REALTY INC.
RE/MAX REALTRON REALTY INC.
By pressing Contact Agent, you agree that the real estate professional identified above may call/text you about your search, which may involve use of automated means and pre-recorded/artificial voices. You don't need to consent as a condition of buying any property, goods, or services. Message/data rates may apply. You also agree to our Terms of Use. Zillow does not endorse any real estate professionals. We may share information about your recent and future site activity with your agent to help them understand what you're looking for in a home.
Price history
Price history is unavailable.
Public tax history
Tax history is unavailable.
Climate risks
Neighborhood: Parkwoods
Nearby schools
GreatSchools rating
No schools nearby
We couldn't find any schools near this home.
- C$3,8004 bd2 ba-- sqft12 Lacewood Cres, Toronto, ON M3A2Z4For Rent

- C$--4 bd1 ba2k sqft68 Cassandra Blvd #1210054, Toronto, ON M3A1S6Off Market
- C$--4 bd1 ba2k sqft68 Cassandra Blvd #4B-1BA-2015SQFT, Toronto, ON M3A1S6Off Market
- C$--3 bd1 ba1.5k sqft68 Cassandra Blvd #3B-1BA-1715SQFT, Toronto, ON M3A1S6Off Market
- C$--2 bd1 ba1.3k sqft68 Cassandra Blvd #F731822A1, Toronto, ON M3A1S6Off Market
- C$--3 bd1 ba1.5k sqft68 Cassandra Blvd #1062122, Toronto, ON M3A1S6Off Market
- C$--2 bd1 ba1.3k sqft68 Cassandra Blvd #1025721, Toronto, ON M3A1S6Off Market
- C$2,6952 bd1 ba1.3k sqft68 Cassandra Blvd, Toronto, ON M3A1S6For Rent
Similar homes
- C$1,199,0004 bd4 ba-- sqft11 Greenvale Ter, Toronto, ON M1E 2B7For Sale
 MLS ID #E13155448, RE/MAX HALLMARK REALTY LTD.. TRREB
 - C$1,098,0005 bd2 ba-- sqft51 Tordale Cres, Toronto, ON M1P 3X6For Sale
 MLS ID #E13534258, RE/MAX EXCEL REALTY LTD.. TRREB
 - C$1,396,0004 bd3 ba-- sqft27 Elfindale Cres, Toronto, ON M2J 1B6For Sale
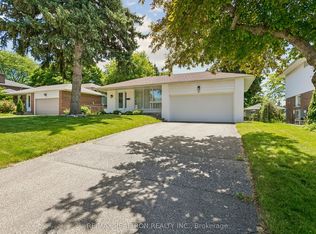 MLS ID #C13490162, RE/MAX REALTRON REALTY INC.. TRREB
 - C$1,250,0004 bd3 ba-- sqft73 Fulbert Cres, Toronto, ON M1S 1C5For Sale
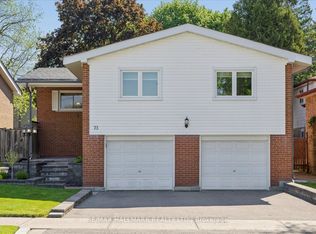 MLS ID #E13209394, RE/MAX HALLMARK REALTY LTD.. TRREB
 - C$1,250,0004 bd6 ba-- sqft23 Larwood Blvd, Toronto, ON M1M 2M6For SaleMLS ID #E13449864, RE/MAX HALLMARK REALTY LTD.. TRREB
- C$1,248,0003 bd1 ba-- sqft327 Deloraine Ave S, Toronto, ON M5M 2B4For SaleMLS ID #C13542774, RE/MAX REALTRON REALTY INC.. TRREB
- C$1,045,0004 bd2 ba-- sqft42 Catalina Dr, Toronto, ON M1M 1K6For SaleMLS ID #E13493706, RE/MAX HALLMARK REALTY LTD.. TRREB
- C$1,184,9004 bd2 ba-- sqft1144 Glengrove Ave, Toronto, ON M6B 2K4For SaleMLS ID #W13423396, RE/MAX REALTRON REALTY INC.. TRREB
- C$1,090,0004 bd2 ba-- sqft122 Marilake Dr, Toronto, ON M1S 1V9For SaleMLS ID #E13412060, REAL ONE REALTY INC.. TRREB
- C$799,9005 bd2 ba-- sqft91 Vauxhall Dr, Toronto, ON M1P 1R1For SaleMLS ID #E13563512, RE/MAX REALTRON REALTY INC.. TRREB
- C$1,199,9003 bd2 ba-- sqft352 Maple Leaf Dr, Toronto, ON M6L 1P6For SaleMLS ID #W13457536, RE/MAX GOLD REALTY INC.. TRREB
- C$1,150,0004 bd3 ba-- sqft33 Pepper Tree Dr, Toronto, ON M1C 1Y5For SaleMLS ID #E13536788, RE/MAX ROUGE RIVER REALTY LTD.. TRREB
- C$899,0004 bd2 ba-- sqft4 Martorino Dr, Toronto, ON M1K 2J2For SaleMLS ID #E13525482, REAL ESTATE HOMEWARD. TRREB
- C$1,349,0003 bd2 ba-- sqft17 Greenyards Dr, Toronto, ON M2M 2R7For SaleMLS ID #C13540034, RE/MAX HALLMARK REALTY LTD.. TRREB
- C$1,325,0003 bd2 ba-- sqft598 Coldstream Ave, Toronto, ON M6B 2L2For SaleMLS ID #C13447340, RE/MAX REALTRON REALTY INC.. TRREB
- C$1,198,0005 bd3 ba-- sqft39 Newington Cres, Toronto, ON M9C 5B7For SaleMLS ID #W13546006, HARVEY KALLES REAL ESTATE LTD.. TRREB
- C$949,0003 bd2 ba-- sqft23 Gaiety Dr, Toronto, ON M1H 1B9For SaleMLS ID #E13537818, SUTTON GROUP-HERITAGE REALTY INC.. TRREB
- C$979,0005 bd3 ba-- sqft950 McCowan Rd, Toronto, ON M1P 3H7For SaleMLS ID #E13070480, RE/MAX REALTRON REALTY INC.. TRREB
- C$1,449,9995 bd2 ba-- sqft87 Combe Ave, Toronto, ON M3H 4J6For SaleMLS ID #C13523354, HARVEY KALLES REAL ESTATE LTD.. TRREB
- C$1,199,9994 bd4 ba-- sqft4343 Alta Ct, Mississauga, ON L4Z 1N6For SaleMLS ID #W13553398, HOMELIFE/MIRACLE REALTY LTD. TRREB
