Welcome to this beautifully maintained and just renovated 4 Bedrooms and 2 Den bungalow nestled in the heart of the highly sought-after Dorset Park community! Situated on a spacious lot with a large fenced backyard, this charming home offers the perfect blend of comfort, functionality, and future potential for families, first-time buyers, and investors alike. The main level features a bright open-concept living and dining area with a large picture window, a modern kitchen, three generously sized bedrooms, and a walkout to an expansive deck is the ultimate hub for backyard living, providing a seamless transition between indoor and outdoor entertaining. Having a dedicated natural gas line readily available for your BBQ eliminates the hassle of swapping propane tanks, making outdoor cooking and hosting effortless. A separate side entrance leads to the fully finished basement, complete with a spacious family room, second kitchen, one large bedroom, two versatile dens perfect for a home office, gym, or additional living space, and a full bathroom. The layout offers an excellent in-law suite or income potential. Additional highlights include two full bathrooms, parking for three vehicles with potential for a fourth car, and a generously sized lot in one of Toronto's most established, family-friendly neighbourhoods. Enjoy exceptional convenience with TTC just a short walk away, Highway 401 only minutes from your doorstep, and easy access to schools, parks, libraries, shopping, universities, colleges, and countless everyday amenities. Surrounded by mature trees and a welcoming community, this is a wonderful opportunity to move in, renovate to your taste, or invest in a home with outstanding long-term potential. A rare opportunity to own a versatile bungalow in one of Scarborough's most desirable neighbourhoods-don't miss it! * Virtual staging enhances empty or outdated spaces using digital furniture to help buyers visualize a property's potential.
For sale
C$799,900
91 Vauxhall Dr, Toronto, ON M1P 1R1
5beds
2baths
Single Family Residence
Built in ----
5,271 Square Feet Lot
$-- Zestimate®
C$--/sqft
C$-- HOA
What's special
- 8 days |
- 51 |
- 1 |
Zillow last checked:
Listing updated:
Listed by:
RE/MAX REALTRON REALTY INC.
Source: TRREB,MLS®#: E13563512 Originating MLS®#: Toronto Regional Real Estate Board
Originating MLS®#: Toronto Regional Real Estate BoardFacts & features
Interior
Bedrooms & bathrooms
- Bedrooms: 5
- Bathrooms: 2
Heating
- Forced Air, Gas
Cooling
- Central Air
Appliances
- Included: Water Heater
Features
- Primary Bedroom - Main Floor, Storage
- Flooring: Carpet Free
- Basement: Apartment,Separate Entrance,Finished
- Has fireplace: No
Interior area
- Living area range: 700-1100 null
Video & virtual tour
Property
Parking
- Total spaces: 4
- Parking features: Available
Features
- Patio & porch: Deck
- Exterior features: Privacy
- Pool features: None
Lot
- Size: 5,271 Square Feet
- Features: Park, Public Transit, School, School Bus Route, Rectangular Lot
Details
- Additional structures: Fence - Full, Garden Shed, Shed, Storage
- Parcel number: 063120095
Construction
Type & style
- Home type: SingleFamily
- Architectural style: Bungalow
- Property subtype: Single Family Residence
Materials
- Brick
- Foundation: Concrete Block
- Roof: Asphalt Shingle
Utilities & green energy
- Sewer: Sewer
Community & HOA
Community
- Security: None
Location
- Region: Toronto
Financial & listing details
- Tax assessed value: C$551,000
- Annual tax amount: C$4,227
- Date on market: 7/14/2026
RE/MAX REALTRON REALTY INC.
RE/MAX REALTRON REALTY INC.
By pressing Contact Agent, you agree that the real estate professional identified above may call/text you about your search, which may involve use of automated means and pre-recorded/artificial voices. You don't need to consent as a condition of buying any property, goods, or services. Message/data rates may apply. You also agree to our Terms of Use. Zillow does not endorse any real estate professionals. We may share information about your recent and future site activity with your agent to help them understand what you're looking for in a home.
Price history
Price history is unavailable.
Public tax history
Tax history is unavailable.
Climate risks
Neighborhood: Dorset Park
Nearby schools
GreatSchools rating
No schools nearby
We couldn't find any schools near this home.
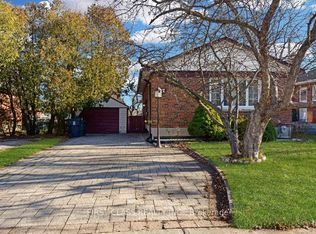
- C$3,2004 bd2 ba-- sqft87 Vauxhall Dr, Toronto, ON M1P1R1For Rent
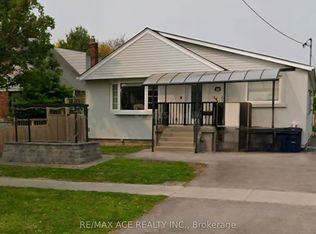
- C$1,198,0005 bd3 ba-- sqft66 Portsdown Rd, Toronto, ON M1P1V1For Sale
- C$1,078,0005 bd2 ba-- sqft53 Bergen Rd, Toronto, ON M1P1S1For Sale

- C$--2 bd1 ba850 sqft3 Exford Dr, Toronto, ON M1P1L3Off Market
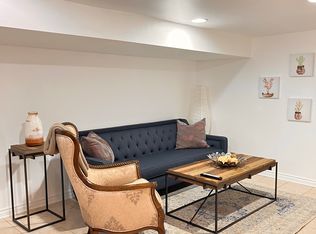
- C$--2 bd1 ba900 sqft3 Exford Dr #0, Toronto, ON M1P1L3Off Market
- C$849,9995 bd2 ba-- sqft56 Exford Dr, Toronto, ON M1P1M3For Sale
- C$--1 bd1 ba550 sqft102-1535 Birchmount Rd #1545, Toronto, ON M1P2G7Off Market
- C$--3 bd1 ba1.1k sqft1475 Birchmount Rd #402, Toronto, ON M1P2G4Off Market
Similar homes
- C$799,0005 bd2 ba-- sqft132 Porchester Dr, Toronto, ON M1J 2R7For Sale
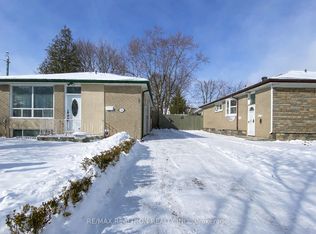 MLS ID #E13166496, RE/MAX REALTRON REALTY INC.. TRREB
 - C$849,9004 bd3 ba-- sqft70 Halfmoon Sq, Toronto, ON M1C 3V3For Sale
 MLS ID #E13591988, RE/MAX CROSSROADS REALTY INC.. TRREB
 - C$799,9003 bd2 ba-- sqft60 Chelwood Rd, Toronto, ON M1K 2K8For Sale
 MLS ID #E13499742, RE/MAX ULTIMATE REALTY INC.. TRREB
 - C$800,0004 bd2 ba-- sqft291 Kennedy Rd E, Toronto, ON M1N 3P6For Sale
 MLS ID #E13205848, RE/MAX METROPOLIS REALTY. TRREB
 - C$799,0003 bd2 ba-- sqft41 Madelaine Ave, Toronto, ON M1L 2X6For SaleMLS ID #E13513382, T-ONE GROUP REALTY INC.,. TRREB
- C$899,9003 bd2 ba-- sqft202 Virginia Ave, Toronto, ON M4C 2T7For SaleMLS ID #E13582732, ROYAL LEPAGE URBAN REALTY. TRREB
- C$849,0003 bd2 ba-- sqft66 Holmstead Ave, Toronto, ON M4B 1T2For SaleMLS ID #E13551180, RE/MAX HALLMARK REALTY LTD.. TRREB
- C$999,0006 bd3 ba-- sqft109 Glencrest Blvd, Toronto, ON M4B 1L9For SaleMLS ID #E13580348, RE/MAX REAL ESTATE CENTRE INC.. TRREB
- C$949,0004 bd3 ba-- sqft64 Dunbar Cres, Markham, ON L3R 6W6For SaleMLS ID #N13588296, RE/MAX REALTRON REALTY INC.. TRREB
- C$897,0006 bd3 ba-- sqft3715 Saint Clair Ave E, Toronto, ON M1M 1T5For SaleMLS ID #E13562092, RE/MAX ACE REALTY INC.. TRREB
- C$1,129,9005 bd4 ba-- sqft25 Bethany Leigh Dr, Toronto, ON M1V 2N6For SaleMLS ID #E13584566, RE/MAX ELEVATE. TRREB
- C$929,8004 bd2 ba-- sqft80 Heaslip Ter, Toronto, ON M1T 1W9For SaleMLS ID #E13440354, CENTRAL HOME REALTY INC.. TRREB
- C$799,9005 bd2 ba-- sqft61 Norfield Cres, Toronto, ON M9W 1X5For SaleMLS ID #W13553480, REMAX YOUR COMMUNITY REALTY. TRREB
- C$1,199,0005 bd3 ba-- sqft20 Martindale Rd, Toronto, ON M1M 2B7For SaleMLS ID #E13579708, RE/MAX ACE REALTY INC.. TRREB
- C$724,9004 bd2 ba-- sqft87 Overture Rd, Toronto, ON M1E 2W3For SaleMLS ID #E13082716, RE/MAX REALTRON REALTY INC.. TRREB
- C$899,9005 bd2 ba-- sqft1147 Dufferin St, Toronto, ON M6H 4B7For SaleMLS ID #W13582660, RE/MAX REALTY SERVICES INC.. TRREB
- C$1,098,0005 bd2 ba-- sqft51 Tordale Cres, Toronto, ON M1P 3X6For SaleMLS ID #E13534258, RE/MAX EXCEL REALTY LTD.. TRREB
- C$999,9995 bd2 ba-- sqft1554 Warden Ave, Toronto, ON M1R 2T1For SaleMLS ID #E13484068, RE/MAX ALL-STARS REALTY INC.. TRREB
- C$899,9997 bd4 ba-- sqft10 Blakemanor Blvd, Toronto, ON M1J 2W4For SaleMLS ID #E13523306, RE/MAX ACE REALTY INC.. TRREB
- C$979,0005 bd3 ba-- sqft950 McCowan Rd, Toronto, ON M1P 3H7For SaleMLS ID #E13070480, RE/MAX REALTRON REALTY INC.. TRREB
