Welcome to 1554 Warden Avenue, TorontoTimeless Charm in a well-designed, nicely renovated and big sized (45X130 feet) bungalow in the heart of Scarborough.Welcome to 1554 Warden Avenue, this classic all-brick bungalow sits proudly on an exceptional 45 x 130 foot lot-offering a rare opportunity for both immediate comfort and long-term potential. Thoughtfully maintained and rich in natural light, the main level showcases three generously sized bedrooms, a bright open-concept living and dining area, and a full eat-in kitchen with enduring character and charm. Gleaming hardwood floors and oversized windows create an inviting ambiance throughout. The fully finished basement functions as a self-contained two big bedrooms, spacious living room complete with a full kitchen, bathroom, dedicated laundry, and ample storage. Whether used for extended family, guests, or as a high-demand rental.Property is ideally located just steps from Costco, Parkway Mall, top-rated schools, public transit, and all essential amenities, with seamless access to the DVP and Hwy 401.Whether you're seeking a family-friendly forever home or a savvy investment with strong income potential, 1554 Warden Avenue delivers comfort, flexibility, and opportunity in one of Toronto's most desirable enclaves.
For sale
C$999,999
1554 Warden Ave, Toronto, ON M1R 2T1
5beds
2baths
Single Family Residence
Built in ----
1,100 Square Feet Lot
$-- Zestimate®
C$--/sqft
C$-- HOA
What's special
All-brick bungalowRich in natural lightThree generously sized bedroomsGleaming hardwood floorsOversized windowsFully finished basementAmple storage
- 24 days |
- 24 |
- 0 |
Zillow last checked:
Listing updated:
Listed by:
RE/MAX ALL-STARS REALTY INC.
Source: TRREB,MLS®#: E13484068 Originating MLS®#: Toronto Regional Real Estate Board
Originating MLS®#: Toronto Regional Real Estate BoardFacts & features
Interior
Bedrooms & bathrooms
- Bedrooms: 5
- Bathrooms: 2
Heating
- Forced Air, Gas
Cooling
- Central Air
Features
- Primary Bedroom - Main Floor
- Flooring: Carpet Free
- Basement: Finished,Separate Entrance
- Has fireplace: No
Interior area
- Living area range: 1100-1500 null
Property
Parking
- Total spaces: 3
- Parking features: Private
- Has garage: Yes
- Has carport: Yes
Features
- Pool features: None
Lot
- Size: 1,100 Square Feet
Details
- Parcel number: 061530216
Construction
Type & style
- Home type: SingleFamily
- Architectural style: Bungalow
- Property subtype: Single Family Residence
Materials
- Brick
- Foundation: Concrete
- Roof: Asphalt Shingle
Utilities & green energy
- Sewer: Sewer
Community & HOA
Location
- Region: Toronto
Financial & listing details
- Annual tax amount: C$4,374
- Date on market: 6/24/2026
RE/MAX ALL-STARS REALTY INC.
RE/MAX ALL-STARS REALTY INC.
By pressing Contact Agent, you agree that the real estate professional identified above may call/text you about your search, which may involve use of automated means and pre-recorded/artificial voices. You don't need to consent as a condition of buying any property, goods, or services. Message/data rates may apply. You also agree to our Terms of Use. Zillow does not endorse any real estate professionals. We may share information about your recent and future site activity with your agent to help them understand what you're looking for in a home.
Price history
Price history is unavailable.
Public tax history
Tax history is unavailable.
Climate risks
Neighborhood: Wexford
Nearby schools
GreatSchools rating
No schools nearby
We couldn't find any schools near this home.
- C$--3 bd1 ba1.2k sqft1566 Warden Ave #1, Toronto, ON M1R2T1Off Market
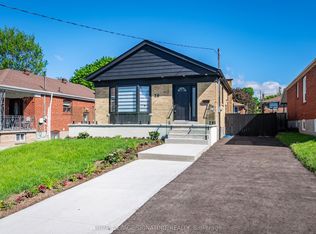
- C$998,8005 bd4 ba-- sqft30 Japonica Rd, Toronto, ON M1R4S2For Sale
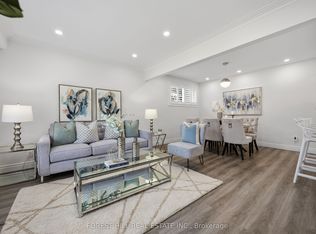
- C$800,0005 bd2 ba-- sqft23 Japonica Rd, Toronto, ON M1R4S1For Sale
- C$--3 bd1 ba2k sqft112 Budea Cres, Toronto, ON M1R4W1Off Market
- C$2,0002 bd1 ba-- sqft105 Crocus Dr #BASEMENT, Toronto, ON M1R4T3For Rent
- C$2,1002 bd1 ba-- sqft11 White Abbey Park #BASEMENT, Toronto, ON M1R4R3For Rent
- C$999,0006 bd2 ba-- sqft47 Crosland Dr, Toronto, ON M1R4M9For Sale
- C$1,5001 bd1 ba-- sqft75 Crosland Dr #BASEMENT, Toronto, ON M1R4N4For Rent
Similar homes
- C$998,8005 bd4 ba-- sqft30 Japonica Rd, Toronto, ON M1R 4S2For SaleMLS ID #E13578586, ROYAL LEPAGE SIGNATURE REALTY. TRREB
- C$999,0006 bd3 ba-- sqft109 Glencrest Blvd, Toronto, ON M4B 1L9For Sale
 MLS ID #E13580348, RE/MAX REAL ESTATE CENTRE INC.. TRREB
 - C$999,9006 bd3 ba-- sqft1238 Pharmacy Ave, Toronto, ON M1R 2H9For Sale
 MLS ID #E13231588, HOMELIFE/MIRACLE REALTY LTD. TRREB
 - C$799,0006 bd2 ba-- sqft147 Lilian Dr, Toronto, ON M1R 3W6For Sale
 MLS ID #E13561976, RE/MAX CROSSROADS REALTY INC.. TRREB
 - C$799,9005 bd2 ba-- sqft91 Vauxhall Dr, Toronto, ON M1P 1R1For SaleMLS ID #E13563512, RE/MAX REALTRON REALTY INC.. TRREB
- C$929,8004 bd2 ba-- sqft80 Heaslip Ter, Toronto, ON M1T 1W9For SaleMLS ID #E13440354, CENTRAL HOME REALTY INC.. TRREB
- C$950,0006 bd2 ba-- sqft41 Wishing Well Dr, Toronto, ON M1T 1H9For SaleMLS ID #E12918366, ICI SOURCE REAL ASSET SERVICES INC.. TRREB
- C$999,0004 bd2 ba-- sqft688 Sammon Ave, Toronto, ON M4C 2E4For SaleMLS ID #E13508010, INTERNATIONAL REALTY FIRM, INC.. TRREB
- C$980,0005 bd2 ba-- sqft50 Benlight Cres, Toronto, ON M1H 1P5For SaleMLS ID #E13051910, HOMELIFE/FUTURE REALTY INC.. TRREB
- C$999,0004 bd2 ba-- sqft135 Combe Ave, Toronto, ON M3H 4K2For SaleMLS ID #C13552950, HARVEY KALLES REAL ESTATE LTD.. TRREB
- C$999,9994 bd2 ba-- sqft26 Faye Dr, Toronto, ON M2J 3S6For SaleMLS ID #C13044520, REMAX YOUR COMMUNITY REALTY. TRREB
- C$975,0003 bd2 ba-- sqft22 Snapdragon Dr, Toronto, ON M2J 4X6For SaleMLS ID #C13242928, ROYAL LEPAGE SIGNATURE REALTY. TRREB
- C$1,095,0006 bd4 ba-- sqft21 Aspendale Dr, Toronto, ON M1P 4J7For SaleMLS ID #E13468228, HOMELIFE/FUTURE REALTY INC.. TRREB
- C$1,099,9003 bd4 ba-- sqft548 Glebeholme Blvd, Toronto, ON M4C 1V4For SaleMLS ID #E13577554, RE/MAX CROSSROADS REALTY INC.. TRREB
- C$1,199,9995 bd3 ba-- sqft50 Elinor Ave, Toronto, ON M1R 3H4For SaleMLS ID #E13177558, RE/MAX PROFESSIONALS INC.. TRREB
- C$879,0004 bd2 ba-- sqft8 Lombardy Cres, Toronto, ON M1K 4N8For SaleMLS ID #E13539750, SAGE REAL ESTATE LIMITED. TRREB
- C$1,049,0004 bd4 ba-- sqft197 Lisa Cres, Vaughan, ON L4J 2N2For SaleMLS ID #N13566382, HARVEY KALLES REAL ESTATE LTD.. TRREB
- C$899,9997 bd4 ba-- sqft10 Blakemanor Blvd, Toronto, ON M1J 2W4For SaleMLS ID #E13523306, RE/MAX ACE REALTY INC.. TRREB
- C$825,0004 bd1 ba-- sqft55 Sancrest Dr, Toronto, ON M1P 4A7For SaleMLS ID #E13487630, RE/MAX ALL-STARS REALTY INC.. TRREB
- C$1,199,0005 bd3 ba-- sqft19 Picola Ct, Toronto, ON M2H 2N2For SaleMLS ID #C13495150, RE/MAX ESCARPMENT REALTY INC.. TRREB
