Imagine arriving home to a quiet, established neighbourhood where mature trees line the streets and every detail has already been taken care of. Welcome to 8 Lombardy Crescent-a beautifully updated bungalow where comfort, flexibility, and modern living come together.Start your mornings in the bright, renovated kitchen, complete with brand-new appliances, stylish cabinetry, and contemporary finishes. Whether you're preparing a family meal, entertaining friends, or simply enjoying a quiet coffee, the thoughtfully designed layout makes every day feel effortless. Fresh flooring, updated doors, trim, and paint create a warm, inviting atmosphere throughout the main level.With 3+1 bedrooms and 2 bathrooms, the home easily adapts as life changes. The finished basement features a separate 1-bedroom in-law suite, offering the flexibility for extended family, overnight guests, or potential rental income.Step outside and discover a backyard ready for summer barbecues, children's play, gardening, or relaxing after a long day. The rare double-car garage and generous private driveway provide the convenience and storage every homeowner appreciates.Behind the scenes, major updates offer lasting peace of mind, including a furnace (2024), central air conditioner (2023), roof (2019), 100-amp electrical service, an owned hot water tank, and a transferable mechanical systems warranty through 2032.More than a renovated house, 8 Lombardy Crescent is a place to build memories, welcome family, and enjoy the confidence of owning a home that's ready for its next chapter. All that's missing is you.
For sale
C$879,000
8 Lombardy Cres, Toronto, ON M1K 4N8
4beds
2baths
Single Family Residence
Built in ----
5,011 Square Feet Lot
$-- Zestimate®
C$--/sqft
C$-- HOA
What's special
- 2 days |
- 9 |
- 0 |
Zillow last checked:
Listing updated:
Listed by:
SAGE REAL ESTATE LIMITED
Source: TRREB,MLS®#: E13539750 Originating MLS®#: Toronto Regional Real Estate Board
Originating MLS®#: Toronto Regional Real Estate BoardFacts & features
Interior
Bedrooms & bathrooms
- Bedrooms: 4
- Bathrooms: 2
Primary bedroom
- Level: Main
- Dimensions: 3.43 x 2.9
Bedroom
- Level: Basement
- Dimensions: 3.71 x 3.02
Bedroom 2
- Level: Main
- Dimensions: 3.1 x 2.8
Bedroom 3
- Level: Main
- Dimensions: 3.38 x 2.24
Dining room
- Level: Main
- Dimensions: 4.5 x 3.33
Dining room
- Level: Basement
- Dimensions: 8.41 x 5.7
Kitchen
- Level: Main
- Dimensions: 3.71 x 2.72
Kitchen
- Level: Basement
- Dimensions: 8.41 x 5.7
Living room
- Level: Main
- Dimensions: 4.5 x 3.33
Living room
- Level: Basement
- Dimensions: 8.41 x 5.7
Heating
- Forced Air, Wood
Cooling
- Central Air
Appliances
- Included: Water Heater Owned
Features
- In-Law Suite, Primary Bedroom - Main Floor
- Flooring: Carpet Free
- Basement: Finished,Separate Entrance
- Has fireplace: Yes
- Fireplace features: Wood Burning Stove
Interior area
- Living area range: 700-1100 null
Video & virtual tour
Property
Parking
- Total spaces: 8
- Parking features: Private
- Has garage: Yes
Features
- Patio & porch: Deck, Patio, Porch
- Pool features: None
- Waterfront features: None, Lake
Lot
- Size: 5,011 Square Feet
- Features: Fenced Yard, Hospital, Library, Park, Public Transit, School
Details
- Additional structures: Garden Shed, Greenhouse, Shed
- Parcel number: 064920147
Construction
Type & style
- Home type: SingleFamily
- Architectural style: Bungalow
- Property subtype: Single Family Residence
Materials
- Brick
- Foundation: Block
- Roof: Asphalt Shingle
Utilities & green energy
- Sewer: Sewer
Community & HOA
Community
- Security: Smoke Detector(s), Carbon Monoxide Detector(s)
Location
- Region: Toronto
Financial & listing details
- Annual tax amount: C$3,981
- Date on market: 7/8/2026
SAGE REAL ESTATE LIMITED
SAGE REAL ESTATE LIMITED
By pressing Contact Agent, you agree that the real estate professional identified above may call/text you about your search, which may involve use of automated means and pre-recorded/artificial voices. You don't need to consent as a condition of buying any property, goods, or services. Message/data rates may apply. You also agree to our Terms of Use. Zillow does not endorse any real estate professionals. We may share information about your recent and future site activity with your agent to help them understand what you're looking for in a home.
Price history
Price history is unavailable.
Public tax history
Tax history is unavailable.
Climate risks
Neighborhood: Kennedy Park
Nearby schools
GreatSchools rating
No schools nearby
We couldn't find any schools near this home.
- C$2,4003 bd2 ba-- sqft112 Glenshephard Dr #BASEMENT, Toronto, ON M1K4N3For Rent

- C$799,9996 bd2 ba-- sqft922A Danforth Rd, Toronto, ON M1K1H9For Sale

- C$--6 bd2 ba2.5k sqft979 Danforth Rd, Toronto, ON M1K1J3Off Market
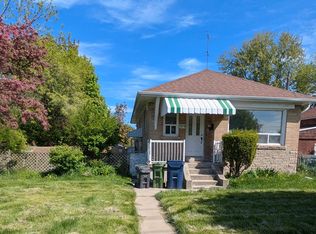
- C$1,8002 bd1 ba-- sqft62 Lombardy Cres #BASEMENT, Toronto, ON M1K4N9For Rent
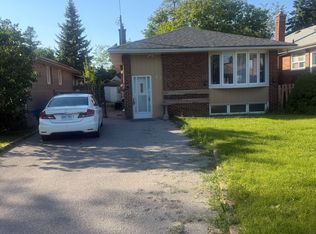
- C$2,8003 bd1 ba-- sqft62 Lombardy Cres, Toronto, ON M1K4N9For Rent
- C$3,5004 bd2 ba-- sqft19 Winter Ave, Toronto, ON M1K4L6For Rent
- C$--2 bd1 ba750 sqft38 Huntington Ave #2, Toronto, ON M1K4L1Off Market
- C$1,5001 bd1 ba-- sqft848 Danforth Rd #BASEMENT, Toronto, ON M1K1H5For Rent
Similar homes
- C$785,0003 bd2 ba-- sqft783 Birchmount Rd, Toronto, ON M1K 1R7For Sale
 MLS ID #E12857038, RE/MAX REALTRON SMART CHOICE TEAM. TRREB
 - C$999,0004 bd4 ba-- sqft2 Chelway Rd, Toronto, ON M1J 2T7For Sale
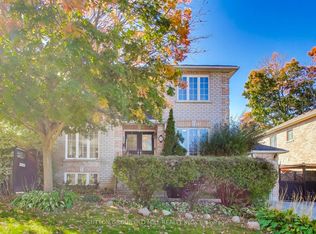 MLS ID #E13541560, SUTTON GROUP OLD MILL REALTY INC.. TRREB
 - C$719,0004 bd2 ba-- sqft25 Whiteleas Ave, Toronto, ON M1B 1W8For Sale
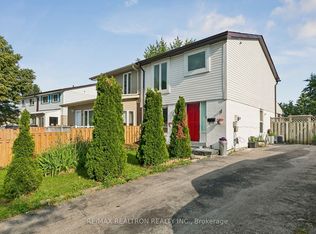 MLS ID #E13547120, RE/MAX REALTRON REALTY INC.. TRREB
 - C$999,0003 bd2 ba-- sqft122 Holborne Ave, Toronto, ON M4C 2R4For Sale
 MLS ID #E13539218, ROYAL LEPAGE SIGNATURE REALTY. TRREB
 - C$749,0003 bd2 ba-- sqft27 Bexhill Ave, Toronto, ON M1L 3B5For SaleMLS ID #E13527804, ROYAL LEPAGE SIGNATURE SUSAN GUCCI REALTY. TRREB
- C$899,9003 bd2 ba-- sqft6 Parkchester Rd, Toronto, ON M6M 2R9For SaleMLS ID #W13533500, ROYAL LEPAGE REAL ESTATE SERVICES LTD.. TRREB
- C$929,9003 bd2 ba-- sqft1342 Victoria Park Ave, Toronto, ON M4B 2L7For SaleMLS ID #E13479726, ROYAL LEPAGE SIGNATURE REALTY. TRREB
- C$949,9993 bd2 ba-- sqft53 Glen Everest Rd, Toronto, ON M1N 1J6For SaleMLS ID #E13192124, ROYAL LEPAGE ESTATE REALTY. TRREB
- C$929,8004 bd2 ba-- sqft80 Heaslip Ter, Toronto, ON M1T 1W9For SaleMLS ID #E13440354, CENTRAL HOME REALTY INC.. TRREB
- C$999,0004 bd2 ba-- sqft688 Sammon Ave, Toronto, ON M4C 2E4For SaleMLS ID #E13508010, INTERNATIONAL REALTY FIRM, INC.. TRREB
- C$999,0004 bd2 ba-- sqft1303 Woodbine Ave, Toronto, ON M4C 4E8For SaleMLS ID #E13494922, iCloud Realty Ltd.. TRREB
- C$949,9004 bd2 ba-- sqft972 Cosburn Ave, Toronto, ON M4C 2W9For SaleMLS ID #E13121820, ROYAL LEPAGE SIGNATURE REALTY. TRREB
- C$799,0006 bd2 ba-- sqft79 Samson Cres, Toronto, ON M1G 1N2For SaleMLS ID #E13480952, ROYAL LEPAGE CERTIFIED REALTY. TRREB
- C$989,0006 bd2 ba-- sqft7 Jarwick Dr, Toronto, ON M1H 2H1For SaleMLS ID #E13132348, ROYAL LEPAGE SIGNATURE REALTY. TRREB
- C$999,9995 bd2 ba-- sqft1554 Warden Ave, Toronto, ON M1R 2T1For SaleMLS ID #E13484068, RE/MAX ALL-STARS REALTY INC.. TRREB
- C$749,0002 bd1 ba-- sqft275 Victoria Park Ave, Toronto, ON M4E 3S6For SaleMLS ID #E13523488, SUTTON GROUP-ADMIRAL REALTY INC.. TRREB
- C$999,0006 bd4 ba-- sqft15 Barnes Cres, Toronto, ON M1G 1Z8For SaleMLS ID #E13416770, CITYSCAPE REAL ESTATE LTD.. TRREB
- C$898,8884 bd4 ba-- sqft1713 Minstrel Mnr, Pickering, ON L1V 3S1For SaleMLS ID #E13511196, ROYAL HERITAGE REALTY LTD.. TRREB
- C$999,0003 bd2 ba-- sqft107 Barker Ave, Toronto, ON M4C 2N8For SaleMLS ID #E13468674, ROYAL LEPAGE SIGNATURE SUSAN GUCCI REALTY. TRREB
- C$950,0006 bd2 ba-- sqft41 Wishing Well Dr, Toronto, ON M1T 1H9For SaleMLS ID #E12918366, ICI SOURCE REAL ASSET SERVICES INC.. TRREB
- Ontario
- Toronto Division
- Toronto
- M1K 4N8
- Kennedy Park
- 8 Lombardy Cres
Nearby cities
Nearby neighborhoods
Nearby zip codes
Other Toronto Topics
