Rare find. 3BR + 3BR, Detached, Brick Bungalow sitting on 51.47' wide lot with Separate Entrance backing on to Bendale Junior Public School in one of Scarborough's most desirable pockets. A true GEM with a "Mortgage-Helper" / Multi-Generational space (with an additional 3BR's and Modern Kitchen in Basement!). The perfect "Family Home" with great rental income potential. Modern, Spacious & Elevated. ~$3,000/month of potential rental income in basement. Currently generating 2K with two, AAA tenants. A Functional Floorplan (see attached), Flooded with Natural Light and Warmth. A Chef's Kitchen on main floor with contemporary cabinetry, stone counters, gas stove, stainless steel appliances, and upgraded backsplash. This home is well situated, conveniently close to Groceries, Transit, Schools, Restaurants, and just minutes from Scarborough Town Centre. This is the home you have been looking for!
For sale
C$989,000
7 Jarwick Dr, Toronto, ON M1H 2H1
6beds
2baths
Single Family Residence
Built in ----
5,764 Square Feet Lot
$-- Zestimate®
C$--/sqft
C$-- HOA
What's special
- 64 days |
- 28 |
- 0 |
Zillow last checked:
Listing updated:
Listed by:
ROYAL LEPAGE SIGNATURE REALTY
Source: TRREB,MLS®#: E13132348 Originating MLS®#: Toronto Regional Real Estate Board
Originating MLS®#: Toronto Regional Real Estate BoardFacts & features
Interior
Bedrooms & bathrooms
- Bedrooms: 6
- Bathrooms: 2
Primary bedroom
- Level: Main
- Dimensions: 4.11 x 2.87
Bedroom
- Level: Lower
- Dimensions: 3.89 x 3.35
Bedroom 2
- Level: Main
- Dimensions: 3.1 x 3.56
Bedroom 3
- Level: Main
- Dimensions: 2.77 x 2.87
Bedroom 4
- Level: Lower
- Dimensions: 3.76 x 3.35
Bedroom 5
- Level: Lower
- Dimensions: 3.89 x 3.66
Dining room
- Level: Main
- Dimensions: 2.44 x 3.81
Kitchen
- Level: Main
- Dimensions: 2.9 x 3.25
Kitchen
- Level: Lower
- Dimensions: 4.83 x 3.25
Laundry
- Level: Lower
- Dimensions: 3.28 x 3.78
Living room
- Level: Main
- Dimensions: 3.58 x 4.75
Heating
- Forced Air, Gas
Cooling
- Central Air
Features
- In-Law Suite
- Basement: Separate Entrance,Finished
- Has fireplace: No
Interior area
- Living area range: 1100-1500 null
Property
Parking
- Total spaces: 4
- Parking features: Garage, Carport
- Has garage: Yes
- Has carport: Yes
Features
- Pool features: None
Lot
- Size: 5,764 Square Feet
Details
- Parcel number: 062790004
Construction
Type & style
- Home type: SingleFamily
- Architectural style: Bungalow
- Property subtype: Single Family Residence
Materials
- Brick
- Foundation: Concrete
- Roof: Asphalt Shingle
Utilities & green energy
- Sewer: Sewer
Community & HOA
Location
- Region: Toronto
Financial & listing details
- Annual tax amount: C$4,300
- Date on market: 5/15/2026
ROYAL LEPAGE SIGNATURE REALTY
ROYAL LEPAGE SIGNATURE REALTY
By pressing Contact Agent, you agree that the real estate professional identified above may call/text you about your search, which may involve use of automated means and pre-recorded/artificial voices. You don't need to consent as a condition of buying any property, goods, or services. Message/data rates may apply. You also agree to our Terms of Use. Zillow does not endorse any real estate professionals. We may share information about your recent and future site activity with your agent to help them understand what you're looking for in a home.
Price history
Price history is unavailable.
Public tax history
Tax history is unavailable.
Climate risks
Neighborhood: Woburn
Nearby schools
GreatSchools rating
No schools nearby
We couldn't find any schools near this home.
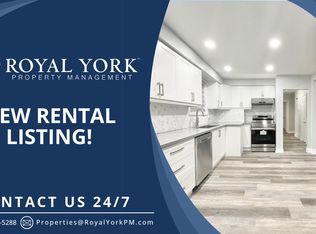
- C$--3 bd2 ba1.3k sqft8 Jarwick Dr #1, Toronto, ON M1H2H2Off Market
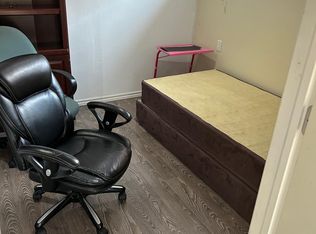
- C$--2 bd1 ba-- sqft100 Brantwood Dr, Toronto, ON M1H2G8Off Market
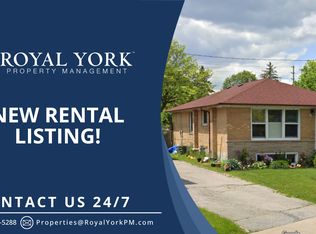
- C$--1 bd1 ba800 sqft54 Brantwood Dr #2, Toronto, ON M1H2G6Off Market
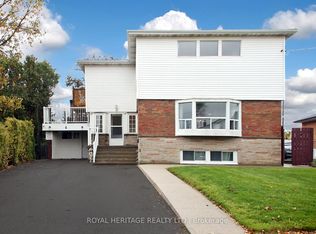
- C$1,169,0006 bd5 ba-- sqft4 Brantwood Dr, Toronto, ON M1H2G6For Sale
- C$979,0005 bd3 ba-- sqft950 McCowan Rd, Toronto, ON M1P3H7For Sale
- C$--3 bd2 ba1k sqft24 Acre Heights Cres #2, Toronto, ON M1H2N9Off Market
- C$2,2002 bd1 ba-- sqft233 Brimorton Dr, Toronto, ON M1H2C7For Rent
- C$--3 bd2 ba1.2k sqft7 Kencliff Cres, Toronto, ON M1P4E2Off Market
Similar homes
- C$998,8005 bd4 ba-- sqft30 Japonica Rd, Toronto, ON M1R 4S2For Sale
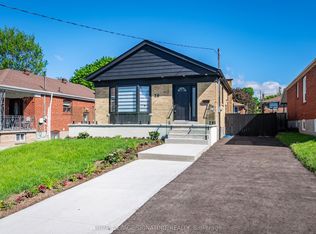 MLS ID #E13578586, ROYAL LEPAGE SIGNATURE REALTY. TRREB
 - C$988,0005 bd3 ba-- sqft134 Oakmeadow Blvd, Toronto, ON M1E 4H1For Sale
 MLS ID #E13542726, ROYAL LEPAGE SIGNATURE REALTY. TRREB
 - C$1,095,0006 bd4 ba-- sqft21 Aspendale Dr, Toronto, ON M1P 4J7For Sale
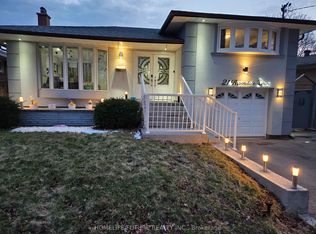 MLS ID #E13468228, HOMELIFE/FUTURE REALTY INC.. TRREB
 - C$1,049,9006 bd3 ba-- sqft22 Arnprior Rd, Toronto, ON M1K 5A6For Sale
 MLS ID #E13485426, HOMELIFE/MIRACLE REALTY LTD. TRREB
 - C$999,9994 bd3 ba-- sqft10 Gillbank Cres S, Toronto, ON M1E 4H9For SaleMLS ID #E13544564, RE/MAX CROSSROADS REALTY INC.. TRREB
- C$949,8966 bd3 ba-- sqft67 Ellington Dr, Toronto, ON M1R 3Y2For SaleMLS ID #E13215918, ROYAL LEPAGE SIGNATURE REALTY. TRREB
- C$999,9004 bd2 ba-- sqft7 Penworth Rd, Toronto, ON M1R 4P2For SaleMLS ID #E13508634, RE/MAX HALLMARK REALTY LTD.. TRREB
- C$998,0005 bd2 ba-- sqft5 Cuffley Cres S, Toronto, ON M3K 1X2For SaleMLS ID #W13573216, HOMELIFE/ROMANO REALTY LTD.. TRREB
- C$964,0004 bd2 ba-- sqft72 Woodgarden Cres, Toronto, ON M1E 3K2For SaleMLS ID #E13462582, FOREST HILL REAL ESTATE INC.. TRREB
- C$799,0005 bd2 ba-- sqft10 Colonial Ave, Toronto, ON M1M 2C2For SaleMLS ID #E13422082, RE/MAX REALTY ENTERPRISES INC.. TRREB
- C$989,0004 bd3 ba-- sqft19 Backus Ct, Markham, ON L3P 6V6For SaleMLS ID #N13561780, SUTTON GROUP-ADMIRAL REALTY INC.. TRREB
- C$875,0003 bd3 ba-- sqft29 Jeremiah Ln, Toronto, ON M1J 0A3For SaleMLS ID #E13529038, ROYAL LEPAGE REALTY PLUS. TRREB
- C$935,0005 bd3 ba-- sqft80 Gray Ave, Toronto, ON M6N 4S8For SaleMLS ID #W13580388, RE/MAX CROSSROADS REALTY INC.. TRREB
- C$1,080,0007 bd2 ba-- sqft4012 Ellesmere Rd, Toronto, ON M1C 1J2For SaleMLS ID #E13529366, CENTURY 21 LEADING EDGE REALTY INC.. TRREB
- C$999,9005 bd4 ba-- sqft448 Conley St, Vaughan, ON L4J 6T5For SaleMLS ID #N13562490, SUTTON GROUP-ADMIRAL REALTY INC.. TRREB
- C$975,0003 bd2 ba-- sqft22 Snapdragon Dr, Toronto, ON M2J 4X6For SaleMLS ID #C13242928, ROYAL LEPAGE SIGNATURE REALTY. TRREB
- C$1,199,0003 bd2 ba-- sqft58 Ravine Park Cres, Toronto, ON M1C 2M4For SaleMLS ID #E13565428, REMAX CONNECT REALTY. TRREB
- C$997,0004 bd4 ba-- sqft45 Willcocks Cres, Ajax, ON L1T 3L8For SaleMLS ID #E13509290, RE/MAX ABOUTOWNE REALTY CORP.. TRREB
- C$999,0003 bd2 ba-- sqft107 Barker Ave, Toronto, ON M4C 2N8For SaleMLS ID #E13468674, ROYAL LEPAGE SIGNATURE SUSAN GUCCI REALTY. TRREB
- C$1,170,0003 bd2 ba-- sqft16 Crestland Ave, Toronto, ON M4C 3L1For SaleMLS ID #E13564064, RE/MAX HALLMARK REALTY LTD.. TRREB
