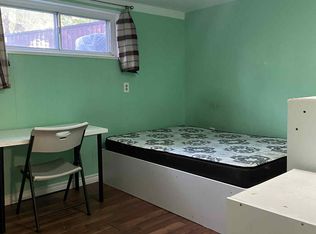
Priced To Sell! Welcome To 22 Arnprior Road - A Beautifully Turn-Key Bungalow Situated On A Premium Massive 122 X 42 Ft Corner Lot With No Side Walk On Arnprior Rd, This Exceptional Property Features Two Spacious, Fully Fenced Yards, Perfect For Kids, Family Gatherings, Entertainment, Gardening, And A Great Potential To Build A Garden House, Roof Replaced In 2023, Hi Ef Furnace Replaced In 2024, AC 2026, A Newly Paved Driveway Replaced In 2025 Provides Convenient Parking For Up To 3-4 Vehicles. Interlock Walkway Leading To the House, Showcasing A Modern Exterior, The Main Level Offers A Bright And Functional Open-Concept Layout With Mostly New Windows, Spacious Living And Dining Areas Enhanced By Large Windows, Walk Out To The Backyard From The Kitchen, Creating A Seamless Indoor-Outdoor Living Experience, Pot Lights, And Hardwood Flooring Throughout. The Stylish Contemporary Kitchen Features Sleek Finishes, LED Lighting, Stainless Steel Appliances, A Large Island, Quartz Backsplash/ Counter Top, Lots Of Storage, The Main Floor Includes Three Generously Sized Bedrooms, A 3-Piece Bathroom, An Additional Powder Room For Added Convenience, And Stacked Washer/Dryer Machine. The Finished Basement With Separate Entrance Offers Excellent Additional Living Space, With High Ceilings, Featuring Three Spacious Rooms, A Large Open-Concept Living And Kitchen Area With Living and Dinning, A 3-Piece Bathroom, And A 2 In 1 Samsung Laundry Machine, Pot Lights , Vinyl Flooring Through Out, Providing Flexibility For A Variety Of Living Arrangements. Ideally Located In A Desirable Neighborhood Close To Parks, Schools, Transit, Shopping, And Places Of Worship. A Fantastic Opportunity Offering Style, Space, And Versatility - Don't Miss Out!
For sale
C$998,000
22 Arnprior Rd, Toronto, ON M1K 5A6
6beds
3baths
Single Family Residence
Built in ----
5,124 Square Feet Lot
$-- Zestimate®
C$--/sqft
C$-- HOA
What's special
Modern exteriorMostly new windowsSeamless indoor-outdoor living experiencePot lightsHardwood flooring throughoutStylish contemporary kitchenSleek finishes
- 14 hours
- 21
- 3
Zillow last checked:
Listing updated:
Listed by:
HOMELIFE/MIRACLE REALTY LTD
Source: TRREB,MLS®#: E13812372 Originating MLS®#: Toronto Regional Real Estate Board
Originating MLS®#: Toronto Regional Real Estate BoardFacts & features
Interior
Bedrooms & bathrooms
- Bedrooms: 6
- Bathrooms: 3
Primary bedroom
- Level: Main
- Dimensions: 4.28 x 2.98
Bedroom
- Level: Basement
- Dimensions: 4.71 x 2.98
Bedroom 2
- Level: Main
- Dimensions: 3.23 x 3.51
Bedroom 3
- Level: Main
- Dimensions: 3.26 x 2.41
Bedroom 4
- Level: Basement
- Dimensions: 4.71 x 2.41
Bedroom 5
- Level: Basement
- Dimensions: 3.85 x 3.7
Dining room
- Level: Main
- Dimensions: 2.38 x 4.08
Kitchen
- Level: Basement
- Dimensions: 2.84 x 2.14
Kitchen
- Level: Main
- Dimensions: 4.38 x 3.03
Laundry
- Level: Main
- Dimensions: 0.93 x 1.42
Living room
- Level: Main
- Dimensions: 5.89 x 2.5
Living room
- Level: Basement
- Dimensions: 4.81 x 4.44
Heating
- Forced Air, Gas
Cooling
- Central Air
Appliances
- Included: Built-In Oven, Water Heater
Features
- Floor Drain
- Flooring: Carpet Free
- Basement: Separate Entrance,Apartment
- Has fireplace: No
Interior area
- Living area range: 1100-1500 null
Property
Parking
- Total spaces: 4
- Parking features: Private
Features
- Pool features: None
Lot
- Size: 5,124 Square Feet
Details
- Parcel number: 063500006
Construction
Type & style
- Home type: SingleFamily
- Architectural style: Bungalow
- Property subtype: Single Family Residence
Materials
- Brick
- Foundation: Block
- Roof: Asphalt Shingle
Utilities & green energy
- Sewer: Sewer
Community & HOA
Location
- Region: Toronto
Financial & listing details
- Annual tax amount: C$4,013
- Date on market: 9/22/2026
Price history
Price history is unavailable.
Public tax history
Tax history is unavailable.
Climate risks
Neighborhood: Bendale
Nearby schools
GreatSchools rating
No schools nearby
We couldn't find any schools near this home.

Similar homes
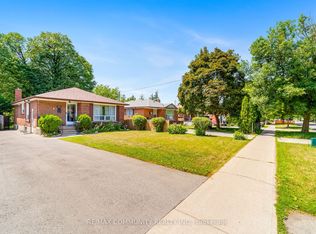
- C$999,9005 bd3 ba-- sqft3517 Saint Clair Ave E, Toronto, ON M1K 1L4For Sale
 MLS ID #E13799098, RE/MAX URBAN TORONTO TEAM REALTY INC.. TRREB
 - C$999,0006 bd4 ba-- sqft53 Gaiety Dr, Toronto, ON M1H 1B9For Sale
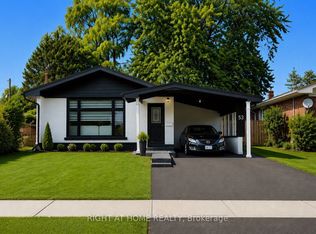 MLS ID #E13541378, RIGHT AT HOME REALTY INC.. TRREB
 - C$1,290,0005 bd5 ba-- sqft36 Martindale Rd, Toronto, ON M1M 2B7For Sale
 MLS ID #E13805766, CENTURY 21 INNOVATIVE REALTY INC.. TRREB
 - C$949,9994 bd3 ba-- sqft61 Sundial Cres, Toronto, ON M4A 2J7For Sale
 MLS ID #C13794968, HOMELIFE FRONTIER REALTY INC.. TRREB
