Welcome to 72 Woodgarden Crescent in West Hill-an impeccably updated, turn-key, move-in ready family home nestled on a quiet crescent. As you step inside, heated floors in the entryway offer a cozy welcome on chilly days. The open-concept living and dining area flows into a chef's dream eat-in kitchen, featuring gleaming Caesarstone counters, a waterfall island perfect for gathering, and double French doors that bathe the space in natural light and lead to the outdoors. Each of the three spacious bedrooms is thoughtfully designed with custom storage, perfect for keeping everything organized. The main bathroom with heated floors is a retreat, offering a wall-to-wall double vanity, double sinks, and an oversized shower with custom niches. The separate entrance lower-level suite, complete with its own entrance, offers incredible flexibility. Whether you need one or two bedrooms, it's ready to adapt, featuring a full kitchen, a four-piece bath, laundry, and plentiful storage. Outside, the fully fenced backyard is your all-season oasis, complete with a hot tub and gas BBQ hookup, perfect for entertaining or relaxing under the stars. The carport, with convenient front and rear access, offers excellent flow-plus, the additional shed means you'll never lack storage space. You'll be just steps from U of T, Guildwood GO, and excellent schools-William G. Miller, Sir Oliver Mowat, and St. Malachy. The vibrant neighborhood offers many activities including pickleball courts, parks, a hockey arena, pool, library, soccer fields, baseball diamond, and trails for walking and biking. Also with easy 401 access, commuting is a breeze. This serene, tree-lined pocket of West Hill offers a perfect balance of privacy and community-an ideal place to call home. Book your showing today.
For sale
C$964,000
72 Woodgarden Cres, Toronto, ON M1E 3K2
4beds
2baths
Single Family Residence
Built in ----
5,060 Square Feet Lot
$-- Zestimate®
C$--/sqft
C$-- HOA
What's special
Gleaming caesarstone countersHot tub
- 51 days |
- 28 |
- 1 |
Zillow last checked:
Listing updated:
Listed by:
FOREST HILL REAL ESTATE INC.
Source: TRREB,MLS®#: E13462582 Originating MLS®#: Toronto Regional Real Estate Board
Originating MLS®#: Toronto Regional Real Estate BoardFacts & features
Interior
Bedrooms & bathrooms
- Bedrooms: 4
- Bathrooms: 2
Primary bedroom
- Description: Primary Bedroom
- Level: Main
- Area: 11.67 Square Meters
- Area source: Other
- Dimensions: 3.80 x 3.07
Bedroom
- Description: Bedroom
- Level: Basement
- Area: 7.57 Square Meters
- Area source: Other
- Dimensions: 3.29 x 2.30
Bedroom 2
- Description: Bedroom 2
- Level: Main
- Area: 7.45 Square Meters
- Area source: Other
- Dimensions: 2.73 x 2.73
Bedroom 3
- Description: Bedroom 3
- Level: Main
- Area: 7.95 Square Meters
- Area source: Other
- Dimensions: 3.07 x 2.59
Dining room
- Description: Dining Room
- Level: Main
- Area: 15.79 Square Meters
- Area source: Other
- Dimensions: 5.21 x 3.03
Kitchen
- Description: Kitchen
- Level: Basement
- Area: 8.86 Square Meters
- Area source: Other
- Dimensions: 3.28 x 2.70
Kitchen
- Description: Kitchen
- Level: Main
- Area: 12.02 Square Meters
- Area source: Other
- Dimensions: 4.34 x 2.77
Living room
- Description: Living Room
- Level: Main
- Area: 15.79 Square Meters
- Area source: Other
- Dimensions: 5.21 x 3.03
Recreation
- Description: Recreation
- Level: Basement
- Area: 19.64 Square Meters
- Area source: Other
- Dimensions: 5.05 x 3.89
Heating
- Forced Air, Gas
Cooling
- Central Air
Features
- None
- Basement: Finished,Separate Entrance
- Has fireplace: No
Interior area
- Living area range: 700-1100 null
Video & virtual tour
Property
Parking
- Total spaces: 4
- Parking features: Private
- Has carport: Yes
Features
- Pool features: None
Lot
- Size: 5,060 Square Feet
- Features: Lake/Pond, Other, Park, Public Transit, River/Stream, School
Details
- Parcel number: 063910172
Construction
Type & style
- Home type: SingleFamily
- Architectural style: Bungalow
- Property subtype: Single Family Residence
Materials
- Brick
- Foundation: Block
- Roof: Shingle
Utilities & green energy
- Sewer: Sewer
Community & HOA
Location
- Region: Toronto
Financial & listing details
- Annual tax amount: C$4,120
- Date on market: 6/18/2026
F
FOREST HILL REAL ESTATE INC.
By pressing Contact Agent, you agree that the real estate professional identified above may call/text you about your search, which may involve use of automated means and pre-recorded/artificial voices. You don't need to consent as a condition of buying any property, goods, or services. Message/data rates may apply. You also agree to our Terms of Use. Zillow does not endorse any real estate professionals. We may share information about your recent and future site activity with your agent to help them understand what you're looking for in a home.
Price history
Price history is unavailable.
Public tax history
Tax history is unavailable.
Climate risks
Neighborhood: West Hill
Nearby schools
GreatSchools rating
No schools nearby
We couldn't find any schools near this home.
- C$1,5002 bd1 ba-- sqft36 Melchior Dr BASEMENT 1, Toronto, ON M1E3W5For Rent

- C$--1 bd1 ba700 sqft30 Melchior Dr #2A, Toronto, ON M1E3W5Off Market
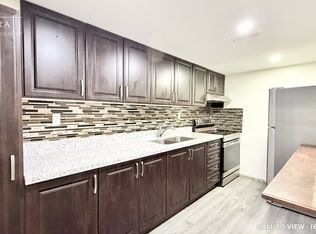
- C$--1 bd1 ba800 sqft30 Melchior Dr #2B, Toronto, ON M1E3W5Off Market

- C$--3 bd3 ba1.7k sqft177 Hainford St #3, Toronto, ON M1E0A9Off Market
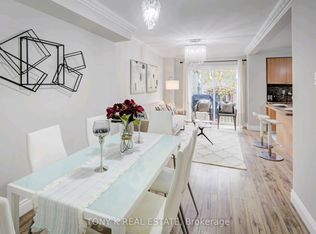
- C$800,0005 bd2 ba-- sqft11 Melchior Dr, Toronto, ON M1E3W3For Sale
- C$--3 bd4 ba2k sqft35 Mansewood Gdns, Toronto, ON M1E5A4Off Market
- C$--3 bd3 ba950 sqft20 Hainford St, Toronto, ON M1E4Y5Off Market
- C$698,0003 bd3 ba-- sqft20 Hainford St #7, Toronto, ON M1E4Y5For Sale
Similar homes
- C$999,8003 bd3 ba-- sqft117 Clappison Blvd, Toronto, ON M1C 2H3For Sale
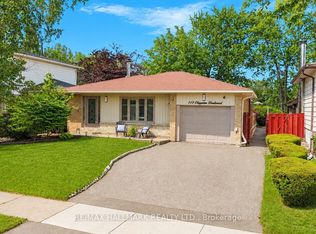 MLS ID #E13645968, RE/MAX HALLMARK REALTY LTD.. TRREB
 - C$949,9994 bd3 ba-- sqft10 Gillbank Cres S, Toronto, ON M1E 4H9For Sale
 MLS ID #E13544564, RE/MAX CROSSROADS REALTY INC.. TRREB
 - C$959,0003 bd2 ba-- sqft29 Sedgewick Cres, Toronto, ON M1K 3T5For Sale
 MLS ID #E13636528, ROYAL LEPAGE TERREQUITY REALTY. TRREB
 - C$998,8885 bd3 ba-- sqft4 Apsco Ave, Toronto, ON M1E 5A8For Sale
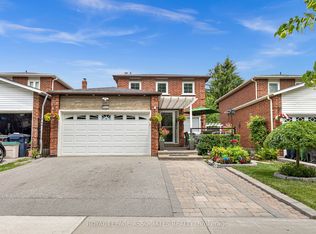 MLS ID #E13540654, ROYAL LEPAGE ASSOCIATES REALTY. TRREB
 - C$1,029,9006 bd3 ba-- sqft22 Arnprior Rd, Toronto, ON M1K 5A6For SaleMLS ID #E13641498, HOMELIFE/MIRACLE REALTY LTD. TRREB
- C$899,0005 bd5 ba-- sqft44 Greenhedges Ct, Toronto, ON M1B 1T2For SaleMLS ID #E13648518, HOMELIFE ELITE SERVICES REALTY INC.. TRREB
- C$999,0004 bd3 ba-- sqft56 Bellamy Rd S, Toronto, ON M1M 3P4For SaleMLS ID #E13504436, ROYAL LEPAGE SIGNATURE REALTY. TRREB
- C$988,0005 bd3 ba-- sqft134 Oakmeadow Blvd, Toronto, ON M1E 4H1For SaleMLS ID #E13542726, ROYAL LEPAGE SIGNATURE REALTY. TRREB
- C$999,9004 bd2 ba-- sqft7 Penworth Rd, Toronto, ON M1R 4P2For SaleMLS ID #E13508634, RE/MAX HALLMARK REALTY LTD.. TRREB
- C$769,0003 bd2 ba-- sqft62 Porchester Dr, Toronto, ON M1J 2R5For SaleMLS ID #E13629548, INTERNATIONAL REALTY FIRM, INC.. TRREB
- C$995,0004 bd4 ba-- sqft923 Redbird Cres, Pickering, ON L1V 5K8For SaleMLS ID #E13599964, CENTURY 21 LEADING EDGE REALTY INC.. TRREB
- C$799,9004 bd3 ba-- sqft1980 Faylee Cres, Pickering, ON L1V 2V6For SaleMLS ID #E13635890, SUTTON GROUP-ADMIRAL REALTY INC.. TRREB
- C$980,0003 bd2 ba-- sqft6 Barrett Rd, Toronto, ON M4B 1V9For SaleMLS ID #E13462688, FOREST HILL REAL ESTATE INC.. TRREB
- C$1,050,0004 bd2 ba-- sqft15 Denton Ave, Toronto, ON M4C 1T7For SaleMLS ID #E13605346, HOMELIFE LANDMARK REALTY INC.. TRREB
- C$948,0005 bd2 ba-- sqft256 Church St, Markham, ON L3P 2M7For SaleMLS ID #N13582746, RE/MAX REALTRON REALTY INC.. TRREB
- C$999,0005 bd4 ba-- sqft1858 Shadybrook Dr, Pickering, ON L1V 3A8For SaleMLS ID #E13129468, ROYAL LEPAGE TERREQUITY REALTY. TRREB
- C$1,099,0004 bd4 ba-- sqft18 Howes St, Ajax, ON L1T 3V5For SaleMLS ID #E13632562, RE/MAX HALLMARK REALTY LTD.. TRREB
- C$975,0006 bd4 ba-- sqft72 Telegraph Dr, Whitby, ON L1P 1S4For SaleMLS ID #E13639840, RE/MAX CROSSROADS REALTY INC.. TRREB
- C$849,0005 bd4 ba-- sqft2120 Erin Gate Blvd, Pickering, ON L1X 2V3For SaleMLS ID #E13621060, HARVEY KALLES REAL ESTATE LTD.. TRREB
- C$988,8004 bd4 ba-- sqft2621A Keele St, Toronto, ON M6L 2P2For SaleMLS ID #W13605846, CENTURY 21 HERITAGE GROUP LTD.. TRREB
