Welcome to 11 Melchior Drive, a bright and spacious bungalow offering exceptional value in a wonderful family-friendly neighbourhood. Situated on a generous lot, this lovingly cared-for home has been cherished by the same family for many years and showcases pride of ownership throughout.The main level features an updated kitchen, updated flooring, and a functional layout filled with natural light. The finished lower level offers a separate entrance, above-grade windows, its own kitchen, brand new flooring, fresh paint, and separate laundry, creating excellent flexibility for extended family, multi-generational living, or potential income opportunities.Thoughtfully updated and meticulously maintained over the years, this move-in-ready home offers comfortable living both upstairs and down. Families will appreciate the unbeatable location, just steps from schools, parks, and everyday amenities. Enjoy easy access to the nearby community centre, indoor skating rink, outdoor pool, library, sports fields, playgrounds, and a wide variety of recreational programs for all ages. Whether you're looking for space to grow, room for family, excellent income potential, or simply outstanding value in an established neighbourhood, 11 Melchior Drive presents a rare opportunity to own a versatile and well-cared-for home at an exceptional price point. *Some Photos Are Virtually Staged.
For sale
C$800,000
11 Melchior Dr, Toronto, ON M1E 3W3
5beds
2baths
Single Family Residence
Built in ----
5,000 Square Feet Lot
$-- Zestimate®
C$--/sqft
C$-- HOA
What's special
Bright and spacious bungalowGenerous lotUpdated kitchenUpdated flooringAbove-grade windows
- 23 days |
- 86 |
- 4 |
Zillow last checked:
Listing updated:
Listed by:
RE/MAX WEST REALTY INC.
Source: TRREB,MLS®#: E13519402 Originating MLS®#: Toronto Regional Real Estate Board
Originating MLS®#: Toronto Regional Real Estate BoardFacts & features
Interior
Bedrooms & bathrooms
- Bedrooms: 5
- Bathrooms: 2
Heating
- Forced Air, Gas
Cooling
- Central Air
Features
- In-Law Suite, Primary Bedroom - Main Floor, In-Law Capability
- Flooring: Carpet Free
- Basement: Separate Entrance,Finished
- Has fireplace: No
Interior area
- Living area range: 1100-1500 null
Property
Parking
- Total spaces: 3
Features
- Pool features: None
Lot
- Size: 5,000 Square Feet
Details
- Parcel number: 063910335
Construction
Type & style
- Home type: SingleFamily
- Architectural style: Bungalow
- Property subtype: Single Family Residence
Materials
- Brick
- Foundation: Unknown
- Roof: Asphalt Shingle
Utilities & green energy
- Sewer: Sewer
Community & HOA
Location
- Region: Toronto
Financial & listing details
- Annual tax amount: C$3,929
- Date on market: 7/3/2026
RE/MAX WEST REALTY INC.
RE/MAX WEST REALTY INC.
By pressing Contact Agent, you agree that the real estate professional identified above may call/text you about your search, which may involve use of automated means and pre-recorded/artificial voices. You don't need to consent as a condition of buying any property, goods, or services. Message/data rates may apply. You also agree to our Terms of Use. Zillow does not endorse any real estate professionals. We may share information about your recent and future site activity with your agent to help them understand what you're looking for in a home.
Price history
Price history is unavailable.
Public tax history
Tax history is unavailable.
Climate risks
Neighborhood: West Hill
Nearby schools
GreatSchools rating
No schools nearby
We couldn't find any schools near this home.
- C$--3 bd2 ba900 sqft47 Wildlark Dr #2, Toronto, ON M1E3K4Off Market
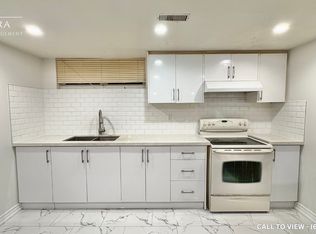
- C$1,3951 bd1 ba700 sqft30 Melchior Dr #2A, Toronto, ON M1E3W5For Rent
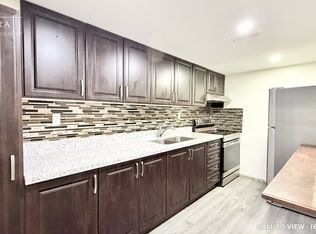
- C$--1 bd1 ba800 sqft30 Melchior Dr #2B, Toronto, ON M1E3W5Off Market

- C$1,5002 bd1 ba-- sqft36 Melchior Dr BASEMENT 1, Toronto, ON M1E3W5For Rent

- C$964,0004 bd2 ba-- sqft72 Woodgarden Cres, Toronto, ON M1E3K2For Sale
- C$1,7002 bd1 ba-- sqft66 Woodgarden Cres #BASEMENT, Toronto, ON M1E3K2For Rent
- C$1,3501 bd1 ba-- sqft2 Davis Downs Pl, Toronto, ON M1E3L4For Rent
- C$1,599,9005 bd5 ba-- sqft79 Bennett Rd, Toronto, ON M1E3Y4For Sale
Similar homes
- C$729,0004 bd2 ba-- sqft171 Orton Park Rd, Toronto, ON M1G 3H2For Sale
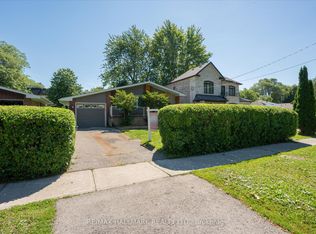 MLS ID #E13588360, RE/MAX HALLMARK REALTY LTD.. TRREB
 - C$799,9005 bd2 ba-- sqft91 Vauxhall Dr, Toronto, ON M1P 1R1For Sale
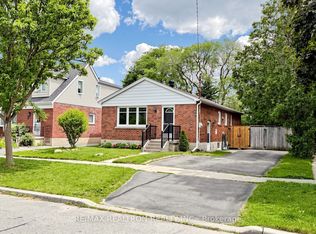 MLS ID #E13563512, RE/MAX REALTRON REALTY INC.. TRREB
 - C$949,0004 bd2 ba-- sqft42 Catalina Dr, Toronto, ON M1M 1K6For Sale
 MLS ID #E13600438, RE/MAX HALLMARK REALTY LTD.. TRREB
 - C$834,9004 bd2 ba-- sqft94 Rochman Blvd, Toronto, ON M1H 1S2For Sale
 MLS ID #E13531622, REAL ESTATE HOMEWARD. TRREB
 - C$839,0005 bd2 ba-- sqft578 Bellamy Rd N, Toronto, ON M1H 1G4For SaleMLS ID #E13536802, RE/MAX WEST REALTY INC.. TRREB
- C$889,9996 bd3 ba-- sqft51 Greyabbey Trl, Toronto, ON M1E 1V8For SaleMLS ID #E13113966, RE/MAX METROPOLIS REALTY. TRREB
- C$825,0004 bd1 ba-- sqft55 Sancrest Dr, Toronto, ON M1P 4A7For SaleMLS ID #E13487630, RE/MAX ALL-STARS REALTY INC.. TRREB
- C$799,9003 bd2 ba-- sqft60 Chelwood Rd, Toronto, ON M1K 2K8For SaleMLS ID #E13499742, RE/MAX ULTIMATE REALTY INC.. TRREB
- C$800,0004 bd2 ba-- sqft291 Kennedy Rd E, Toronto, ON M1N 3P6For SaleMLS ID #E13205848, RE/MAX METROPOLIS REALTY. TRREB
- C$849,9005 bd2 ba-- sqft152 Santamonica Blvd, Toronto, ON M1L 4H6For SaleMLS ID #E13428520, RE/MAX HALLMARK REALTY LTD.. TRREB
- C$899,9997 bd4 ba-- sqft10 Blakemanor Blvd, Toronto, ON M1J 2W4For SaleMLS ID #E13523306, RE/MAX ACE REALTY INC.. TRREB
- C$999,9995 bd2 ba-- sqft89 Scarborough Heights Blvd, Toronto, ON M1M 2V5For SaleMLS ID #E13496496, RE/MAX HALLMARK REALTY LTD.. TRREB
- C$815,0004 bd2 ba-- sqft27 Innismore Cres, Toronto, ON M1R 1C8For SaleMLS ID #E13051138, KELLER WILLIAMS ADVANTAGE REALTY. TRREB
- C$979,0005 bd3 ba-- sqft950 McCowan Rd, Toronto, ON M1P 3H7For SaleMLS ID #E13070480, RE/MAX REALTRON REALTY INC.. TRREB
- C$899,0004 bd3 ba-- sqft176 Goldhawk Trl, Toronto, ON M1V 1X2For SaleMLS ID #E13524296, RE/MAX EXCEL REALTY LTD.. TRREB
- C$1,098,0005 bd2 ba-- sqft51 Tordale Cres, Toronto, ON M1P 3X6For SaleMLS ID #E13534258, RE/MAX EXCEL REALTY LTD.. TRREB
- C$899,9005 bd3 ba-- sqft4 Moorecroft Cres, Toronto, ON M1K 3V1For SaleMLS ID #E13026198, REAL ESTATE HOMEWARD. TRREB
- C$800,0003 bd4 ba-- sqft366 Strouds Ln, Pickering, ON L1V 7J2For SaleMLS ID #E13542778, CENTURY 21 PERCY FULTON LTD.. TRREB
- C$599,8003 bd2 ba-- sqft121 Centennial Rd Unit 55, Toronto, ON M1C 1Z7For SaleMLS ID #E13591880, RE/MAX ROUGE RIVER REALTY LTD.. TRREB
- C$799,0005 bd2 ba-- sqft167 Taylor Mills Dr N, Richmond Hill, ON L4C 2T5For SaleMLS ID #N13541362, HOMELIFE LANDMARK REALTY INC.. TRREB
