Want Moore? Come to Moorecroft! Calling all multigenerational families, move-up buyers, downsizers and investors! This beautifully maintained turnkey detached 3-bedroom bungalow on a generously sized lot, is nestled on a quiet, family-friendly crescent in one of Toronto's most connected and nature-filled neighbourhoods, Treverton Park. With thoughtful upgrades, this home is as functional as it is charming. The flow of the main floor emphasizes efficient and accessible, single-level living with an open-concept core linking the kitchen, dining area, and living room for seamless movement and natural light. The fully finished basement features a second kitchen, 2-bedrooms and a full 4 piece washroom with a separate entrance. You'll also find a bonus amply-sized storage room, offering rare extra space for seasonal items, a home gym, or a hobby room. Step outside and enjoy the professionally designed backyard patio, ideal for summer entertaining, plus elegant stone walkways around the home, enhancing curb appeal and convenience. A large backyard shed adds ample storage for tools, bikes, and garden equipment. Conveniently close to Kennedy Station, access the Eglinton Crosstown LRT, Centennial College, local parks, and the Kennedy/Eglinton shopping plazas with all the essential amenities. Plenty of local vibes to fall in love with! The property's biggest draw is its versatility, since it can function as a family home, a mortgage-helper property, or a rental-focused acquisition. Come and get it!
Under contract
C$899,900
4 Moorecroft Cres, Toronto, ON M1K 3V1
5beds
3baths
Single Family Residence
Built in ----
5,064 Square Feet Lot
$-- Zestimate®
C$--/sqft
C$-- HOA
What's special
Generously sized lotQuiet family-friendly crescentFully finished basementAmply-sized storage room
- 184 days
- 13
- 1
Zillow last checked:
Listing updated:
Listed by:
REAL ESTATE HOMEWARD
Source: TRREB,MLS®#: E13026198 Originating MLS®#: Toronto Regional Real Estate Board
Originating MLS®#: Toronto Regional Real Estate BoardFacts & features
Interior
Bedrooms & bathrooms
- Bedrooms: 5
- Bathrooms: 3
Primary bedroom
- Description: Primary Bedroom
- Level: Main
- Area: 12.39 Square Meters
- Area source: Other
- Dimensions: 4.20 x 2.95
Bedroom
- Level: Basement
- Dimensions: 3.55 x 3.3
Bedroom 2
- Level: Basement
- Dimensions: 3.6 x 2.38
Bedroom 2
- Description: Bedroom 2
- Level: Main
- Area: 10.94 Square Meters
- Area source: Other
- Dimensions: 3.54 x 3.09
Bedroom 3
- Description: Bedroom 3
- Level: Main
- Area: 7.9 Square Meters
- Area source: Other
- Dimensions: 3.21 x 2.46
Dining room
- Description: Dining Room
- Level: Main
- Area: 7.93 Square Meters
- Area source: Other
- Dimensions: 3.36 x 2.36
Dining room
- Level: Basement
- Dimensions: 2.18 x 2.06
Kitchen
- Description: Kitchen
- Level: Main
- Area: 9.87 Square Meters
- Area source: Other
- Dimensions: 3.29 x 3.00
Kitchen
- Level: Basement
- Dimensions: 3.12 x 2.1
Living room
- Description: Utility Room
- Level: Basement
- Area: 60.6 Square Meters
- Area source: Other
- Dimensions: 9.14 x 6.63
Living room
- Description: Living Room
- Level: Main
- Area: 22.58 Square Meters
- Area source: Other
- Dimensions: 6.22 x 3.63
Heating
- Forced Air, Gas
Cooling
- Central Air
Features
- Primary Bedroom - Main Floor, Storage
- Basement: Finished,Separate Entrance
- Has fireplace: No
Interior area
- Living area range: 700-1100 null
Property
Parking
- Total spaces: 3
- Parking features: Private
Features
- Patio & porch: Porch
- Exterior features: Landscaped
- Pool features: None
Lot
- Size: 5,064 Square Feet
- Features: Arts Centre, Park, Public Transit, Ravine, School, Fenced Yard
Details
- Additional structures: Garden Shed
- Parcel number: 063470149
Construction
Type & style
- Home type: SingleFamily
- Architectural style: Bungalow
- Property subtype: Single Family Residence
Materials
- Brick
- Foundation: Concrete
- Roof: Asphalt Shingle
Utilities & green energy
- Sewer: Sewer
Community & HOA
Location
- Region: Toronto
Financial & listing details
- Annual tax amount: C$3,989
- Date on market: 4/21/2026
Price history
Price history is unavailable.
Public tax history
Tax history is unavailable.
Climate risks
Neighborhood: Ionview
Nearby schools
GreatSchools rating
No schools nearby
We couldn't find any schools near this home.
Similar homes
- C$899,0005 bd2 ba-- sqft23 Denham Rd, Toronto, ON M1P 1W5For Sale
 MLS ID #E13688544, ROYAL LEPAGE SIGNATURE REALTY. TRREB
 - C$925,0007 bd2 ba-- sqft712 Brimley Rd, Toronto, ON M1J 1C2For Sale
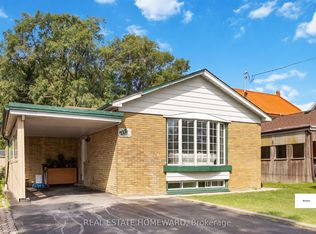 MLS ID #E13698826, REAL ESTATE HOMEWARD. TRREB
 - C$999,0005 bd3 ba-- sqft64 Hart Ave, Toronto, ON M1K 3H4For Sale
 MLS ID #E13801470, RE/MAX ULTIMATE REALTY INC.. TRREB
 - C$899,0005 bd3 ba-- sqft155 Edmonton Dr, Toronto, ON M2J 3X3For Sale
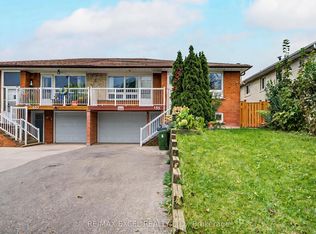 MLS ID #C13789680, RE/MAX EXCEL REALTY LTD.. TRREB
