Welcome to this Oversized Bungalow with a Premium Sized Lot & Lovingly Maintained for 47 years by the Same Owner! Bright & Spacious Living and Dining Featuring a Large Picture Window, & a W/O to Back Deck & Expansive Pool Sized Yard. The Modern Eat-in Kitchen with S/S Appliances and Double Sink Overlooks the Backyard. Hardwood floors Throughout the Main Floor (under the broadloom). There are 3 Spacious Bedrooms for Family Living. The Basement has a Separate Entrance with In-Law Potential! Perfect for Multigenerational Living. Two upgraded bathrooms. Furnace & A/C 2022, Upgraded to Breakers. Near Scarborough Town Centre, Steps to TTC on Bellamy Rd, Close to Hwy 401, School, Shopping & all Amenities. Upsizing, Downsizing, Investing or Looking to Build On - This House Has the Potential for it All!
For sale
C$950,000
424 Brimorton Dr, Toronto, ON M1H 2E5
4beds
2baths
Single Family Residence
Built in ----
6,094 Square Feet Lot
$-- Zestimate®
C$--/sqft
C$-- HOA
What's special
Oversized bungalowPremium sized lotLarge picture windowExpansive pool sized yardTwo upgraded bathrooms
- 7 hours
- 9
- 0
Zillow last checked:
Listing updated:
Listed by:
RE/MAX WEST REALTY INC.
Source: TRREB,MLS®#: E13726240 Originating MLS®#: Toronto Regional Real Estate Board
Originating MLS®#: Toronto Regional Real Estate BoardFacts & features
Interior
Bedrooms & bathrooms
- Bedrooms: 4
- Bathrooms: 2
Primary bedroom
- Level: Main
- Dimensions: 4.22 x 3.43
Bedroom 2
- Level: Main
- Dimensions: 3.56 x 3.4
Bedroom 3
- Level: Main
- Dimensions: 3.28 x 2.95
Den
- Level: Basement
- Dimensions: 3.35 x 3.05
Dining room
- Level: Main
- Dimensions: 2.87 x 2.59
Kitchen
- Level: Main
- Dimensions: 4.57 x 2.44
Living room
- Level: Main
- Dimensions: 6.3 x 3.61
Recreation
- Level: Basement
- Dimensions: 7.06 x 3.33
Utility room
- Level: Basement
- Dimensions: 4.52 x 3.12
Heating
- Forced Air, Gas
Cooling
- Central Air
Features
- In-Law Capability
- Basement: Partially Finished,Separate Entrance
- Has fireplace: No
Interior area
- Living area range: 1100-1500 null
Property
Parking
- Total spaces: 6
- Parking features: Garage
- Has garage: Yes
Features
- Pool features: None
Lot
- Size: 6,094 Square Feet
- Features: Irregular Lot
Details
- Parcel number: 062720093
Construction
Type & style
- Home type: SingleFamily
- Architectural style: Bungalow-Raised
- Property subtype: Single Family Residence
Materials
- Brick
- Foundation: Poured Concrete
- Roof: Asphalt Shingle
Utilities & green energy
- Sewer: Sewer
Community & HOA
Location
- Region: Toronto
Financial & listing details
- Annual tax amount: C$4,511
- Date on market: 8/30/2026
Price history
Price history is unavailable.
Public tax history
Tax history is unavailable.
Climate risks
Neighborhood: Woburn
Nearby schools
GreatSchools rating
No schools nearby
We couldn't find any schools near this home.

Similar homes
- C$979,9995 bd3 ba-- sqft17 Amberjack Blvd, Toronto, ON M1H 2J2For Sale
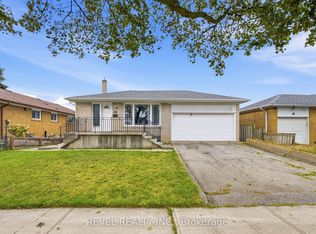 MLS ID #E13709666, REVEL REALTY INC.. TRREB
 - C$918,0004 bd3 ba-- sqft38 Six Nations Ave, Toronto, ON M1H 1R5For Sale
 MLS ID #E13726478, EVERLAND REALTY INC.. TRREB
 - C$920,0003 bd2 ba-- sqft23 Gaiety Dr, Toronto, ON M1H 1B9For Sale
 MLS ID #E13721818, SUTTON GROUP-HERITAGE REALTY INC.. TRREB
 - C$999,8005 bd2 ba-- sqft421 Brimorton Dr, Toronto, ON M1H 2E4For Sale
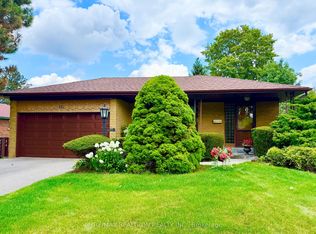 MLS ID #E13681500, RE/MAX REALTRON REALTY INC.. TRREB
