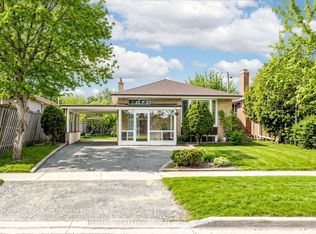
{STEP INSIDE} Pull up to 23 Manorwood Rd & the width is the first thing you notice. This corner lot runs 84ft across the front, well beyond the 40-50ft lots typical of Bendale, & it sets the tone before you're out of the car. A vacant detached bungalow on a corner this size doesn't come up often here, and it's an opportunity built for buyers who see past the finish: builders, flippers, investors, renovators & families who want room to grow. {MAIN LEVEL} An 11ft ceiling greets you in the tiled foyer, with large double entry doors. Hardwood flooring runs through the living room, dining room & all three main-level bedrooms. The dining room's chandelier catches the light over dinner. The tiled kitchen offers a Formica countertop, stove, hood range, double sink, integrated ceiling fan & a fridge with ice & water dispenser. The primary bedroom has two closets; bedrooms #2 & #3 each have a closet & ceiling light. A 4pc bathroom completes the level. {LOWER LEVEL} This is where the opportunity lives. Four bedrooms occupy the basement, including Bedroom #1 with a roughed-in ensuite ready to finish. Two bedrooms have vinyl flooring down, & Bedroom #4 has a large window. A spacious rec room, laundry combined with the utility room (washer, dryer & HVAC in place) & a second 3pc bathroom round things out. Most of the lower level is unfinished floors, a blank canvas for a buyer with vision. {OUTDOOR} The corner position gives this lot space on every side, an oversized backyard with mature trees & room for whatever comes next, from family summers to a builder's plan. {LOCATION} Bendale offers 12 public & 6 Catholic schools nearby, with French Immersion, AP & IB programs. Thomson Memorial Park is minutes away with trails, sports fields & a playground. Scarborough Town Centre, one of Canada's largest malls, sits at Lawrence & Brimley. Highway 401 is 5 min away via McCowan Rd, & TTC buses connect to the Bloor-Danforth subway line.
For sale
C$899,000
23 Manorwood Rd, Toronto, ON M1P 4G8
7beds
3baths
Single Family Residence
Built in ----
5,575 Square Feet Lot
$-- Zestimate®
C$--/sqft
C$-- HOA
What's special
Large double entry doorsTiled kitchenFormica countertopDouble sinkSpacious rec room
- 3 days |
- 62 |
- 1 |
Zillow last checked:
Listing updated:
Listed by:
CITYSCAPE REAL ESTATE LTD.
Source: TRREB,MLS®#: E13679434 Originating MLS®#: Toronto Regional Real Estate Board
Originating MLS®#: Toronto Regional Real Estate BoardFacts & features
Interior
Bedrooms & bathrooms
- Bedrooms: 7
- Bathrooms: 3
Primary bedroom
- Level: Ground
- Dimensions: 3.96 x 3.05
Bedroom
- Level: Basement
- Dimensions: 4.27 x 2.44
Bedroom 2
- Level: Basement
- Dimensions: 3.35 x 3.35
Bedroom 2
- Level: Ground
- Dimensions: 3.05 x 2.75
Bedroom 3
- Level: Ground
- Dimensions: 3 x 2.72
Bedroom 3
- Level: Basement
- Dimensions: 2.75 x 2.75
Bedroom 4
- Level: Basement
- Dimensions: 2.72 x 2.44
Bathroom
- Level: Basement
- Dimensions: 2.14 x 1.22
Bathroom
- Level: Ground
- Dimensions: 2.44 x 1.83
Bathroom
- Level: Basement
- Dimensions: 1.83 x 1.22
Dining room
- Level: Ground
- Dimensions: 3.35 x 2.44
Foyer
- Level: Ground
- Dimensions: 1.83 x 0.92
Kitchen
- Level: Ground
- Dimensions: 3.05 x 3.66
Laundry
- Level: Basement
- Dimensions: 3.02 x 2.44
Living room
- Level: Ground
- Dimensions: 4.57 x 3.96
Recreation
- Level: Basement
- Dimensions: 4.27 x 4.24
Heating
- Forced Air, Gas
Cooling
- Central Air
Features
- In-Law Capability
- Basement: Partially Finished,Full
- Has fireplace: No
Interior area
- Living area range: 1100-1500 null
Property
Parking
- Total spaces: 4
Features
- Pool features: None
Lot
- Size: 5,575 Square Feet
- Features: School, Fenced Yard, Library, Park, Public Transit, Rec./Commun.Centre
Details
- Parcel number: 062900006
Construction
Type & style
- Home type: SingleFamily
- Architectural style: Bungalow
- Property subtype: Single Family Residence
Materials
- Brick
- Foundation: Poured Concrete
- Roof: Asphalt Shingle
Utilities & green energy
- Sewer: Sewer
Community & HOA
Location
- Region: Toronto
Financial & listing details
- Annual tax amount: C$4,328
- Date on market: 8/15/2026
Price history
Price history is unavailable.
Public tax history
Tax history is unavailable.
Climate risks
Neighborhood: Bendale
Nearby schools
GreatSchools rating
No schools nearby
We couldn't find any schools near this home.
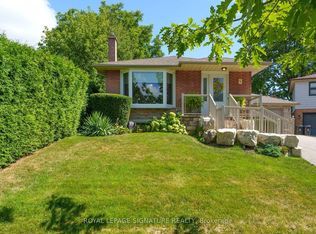
- C$859,0004 bd2 ba-- sqft5 Manorwood Rd, Toronto, ON M1P4G6For Sale
- C$--1 bd1 ba800 sqft54 Brantwood Dr #2, Toronto, ON M1H2G6Off Market
- C$1,7002 bd1 ba-- sqft26 Flintwick Dr #BASEMENT, Toronto, ON M1P4G9For Rent

- C$--3 bd2 ba1k sqft24 Acre Heights Cres #2, Toronto, ON M1H2N9Off Market
- C$979,0005 bd3 ba-- sqft950 McCowan Rd, Toronto, ON M1P3H7For Sale
- C$3,8005 bd2 ba-- sqft59 Brimorton Dr, Toronto, ON M1P3Z3For Rent
- C$1,320,0007 bd3 ba-- sqft8 Suraty Ave, Toronto, ON M1P4E1For Sale
- C$--3 bd2 ba1.3k sqft8 Jarwick Dr #1, Toronto, ON M1H2H2Off Market
Similar homes
- C$849,9996 bd2 ba-- sqft79 Samson Cres, Toronto, ON M1G 1N2For Sale
 MLS ID #E13653076, ROYAL LEPAGE CERTIFIED REALTY. TRREB
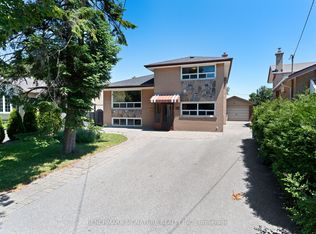
 - C$968,0005 bd3 ba-- sqft51 Baybrook Cres, Toronto, ON M1H 2R7For Sale
 MLS ID #E13516902, BENCHMARK SIGNATURE REALTY INC.. TRREB
 - C$979,0005 bd3 ba-- sqft950 McCowan Rd, Toronto, ON M1P 3H7For Sale
 MLS ID #E13070480, RE/MAX REALTRON REALTY INC.. TRREB
 - C$968,0004 bd2 ba-- sqft764 Brimley Rd, Toronto, ON M1J 1C6For Sale
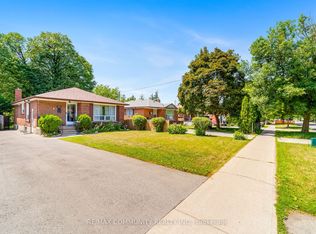 MLS ID #E13603260, RE/MAX COMMUNITY REALTY INC.. TRREB
 - C$958,9006 bd4 ba-- sqft23 Dunelm St, Toronto, ON M1J 3G2For SaleMLS ID #E13583990, SUPERSTARS REALTY LTD.. TRREB
- C$859,0004 bd2 ba-- sqft22 Jeffton Cres, Toronto, ON M1G 2R5For SaleMLS ID #E13634740, CENTURY 21 ATRIA REALTY INC.. TRREB
- C$829,9004 bd2 ba-- sqft23 Rensburg Dr, Toronto, ON M1K 3A2For SaleMLS ID #E13651076, RE/MAX GOLD REALTY INC.. TRREB
- C$889,9996 bd3 ba-- sqft51 Greyabbey Trl, Toronto, ON M1E 1V8For SaleMLS ID #E13113966, RE/MAX METROPOLIS REALTY. TRREB
- C$839,0004 bd2 ba-- sqft38 Lombardy Cres, Toronto, ON M1K 4N8For SaleMLS ID #E13639058, RE/MAX ROUGE RIVER REALTY LTD.. TRREB
- C$899,0004 bd2 ba-- sqft21 Wexford Blvd #B, Toronto, ON M1R 1K9For SaleMLS ID #E13593044, CENTURY 21 LEADING EDGE REALTY INC.. TRREB
- C$849,0006 bd2 ba-- sqft225 Pineway Blvd, Toronto, ON M2H 1B5For SaleMLS ID #C13653768, HOMELIFE LANDMARK REALTY INC.. TRREB
- C$824,9006 bd3 ba-- sqft160 Purvis Cres, Toronto, ON M1B 1H9For SaleMLS ID #E13513092, HOMELIFE SILVERCITY REALTY INC.. TRREB
- C$888,0004 bd4 ba-- sqft200 Invergordon Ave, Toronto, ON M1S 4A1For SaleMLS ID #E12927946, BAY STREET INTEGRITY REALTY INC.. TRREB
- C$899,8884 bd3 ba-- sqft41A N Edgely Ave, Toronto, ON M1K 1T5For SaleMLS ID #E13170778, REMAX YOUR COMMUNITY REALTY. TRREB
- C$848,0004 bd2 ba-- sqft205 Vauxhall Dr, Toronto, ON M1P 1R6For SaleMLS ID #E13483684, HARVEY KALLES REAL ESTATE LTD.. TRREB
- C$979,0004 bd3 ba-- sqft40 Greenwich Sq W, Toronto, ON M1J 3L1For SaleMLS ID #E13486294, PMA BRETHOUR REAL ESTATE CORPORATION INC.. TRREB
- C$849,0004 bd2 ba-- sqft14 Fintona Ave, Toronto, ON M1E 1V3For SaleMLS ID #E13475766, RE/MAX HALLMARK REALTY LTD.. TRREB
- C$788,0004 bd2 ba-- sqft19 Tinbury Pl, Toronto, ON M1B 1J7For SaleMLS ID #E13632532, RE/MAX ROUGE RIVER REALTY LTD.. TRREB
- C$1,090,0004 bd5 ba-- sqft363 Strathmore Blvd, Toronto, ON M4C 1N4For SaleMLS ID #E13676506, RESIDENTIAL DEVELOPMENT SERVICES INC.. TRREB
- C$958,8006 bd3 ba-- sqft216 Shawnee Cir, Toronto, ON M2H 2Y4For SaleMLS ID #C13569824, RE/MAX EXCEL REALTY LTD.. TRREB
