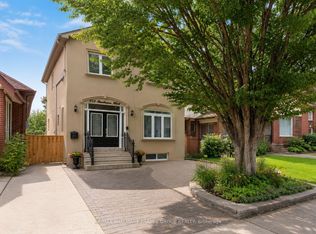
Rare single detached home in a prime Danforth location offering incredible flexibility and income potential for both end-users and investors. Live in one unit while generating rental income from the others, or explore the opportunity to convert the property into a triplex setup.This versatile home features separate front and rear entrances providing access to the main and second floors, plus a separate side entrance to the basement - ideal for multi-generational living or future income suites. Each level includes its own kitchen setup for added convenience.The second floor features 3 spacious bedrooms, 2 bathrooms, a kitchenette, and a bright sunroom. The main floor offers a spacious living room with fireplace, a bathroom, and a dining room with potential to convert into an in-law suite. An additional living area provides flexible space perfect for young families, a home office, or visiting parents.The basement features high ceilings, above-grade windows, a large bedroom with 3-piece ensuite, and a spacious laundry/furnace room with additional storage space. Tankless water system installed in 2024.Additional highlights include a mutual drive, private garage, and legal front pad parking.Located in a highly desirable Danforth neighbourhood just steps to TTC, parks, schools, green spaces, restaurants, cafes, and shops - offering the perfect blend of urban convenience and family-friendly living.
For sale
C$1,090,000
363 Strathmore Blvd, Toronto, ON M4C 1N4
4beds
5baths
Single Family Residence
Built in ----
2,800 Square Feet Lot
$-- Zestimate®
C$--/sqft
C$-- HOA
What's special
Bright sunroomDining roomBasement features high ceilingsAbove-grade windowsMutual drivePrivate garageLegal front pad parking
- 12 days |
- 100 |
- 6 |
Zillow last checked:
Listing updated:
Listed by:
RESIDENTIAL DEVELOPMENT SERVICES INC.
Source: TRREB,MLS®#: E13676506 Originating MLS®#: Toronto Regional Real Estate Board
Originating MLS®#: Toronto Regional Real Estate BoardFacts & features
Interior
Bedrooms & bathrooms
- Bedrooms: 4
- Bathrooms: 5
Heating
- Water, Gas
Cooling
- Central Air
Appliances
- Included: Water Heater Owned
Features
- In-Law Suite
- Basement: Finished,Separate Entrance
- Has fireplace: Yes
Interior area
- Living area range: 1100-1500 null
Property
Parking
- Total spaces: 2
- Parking features: Mutual
- Has garage: Yes
Features
- Stories: 2
- Pool features: None
Lot
- Size: 2,800 Square Feet
- Features: Public Transit, Hospital
Details
- Parcel number: 104210489
Construction
Type & style
- Home type: SingleFamily
- Property subtype: Single Family Residence
Materials
- Brick
- Foundation: Brick
- Roof: Asphalt Shingle
Utilities & green energy
- Sewer: Sewer
Community & HOA
Location
- Region: Toronto
Financial & listing details
- Annual tax amount: C$6,824
- Date on market: 8/14/2026
Price history
Price history is unavailable.
Public tax history
Tax history is unavailable.
Climate risks
Neighborhood: Danforth Village
Nearby schools
GreatSchools rating
No schools nearby
We couldn't find any schools near this home.
- C$2,0003 bd1 ba-- sqft373 Strathmore Blvd #BASEMENT, Toronto, ON M4C1N4For Rent
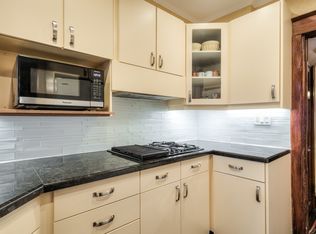
- C$525-- bd-- ba-- sqft163 Wolverleigh Blvd, Toronto, ON M4C1S1For Rent
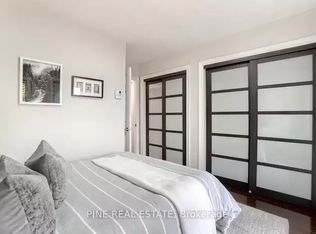
- C$--3 bd2 ba1.2k sqft385 Strathmore Blvd, Toronto, ON M4C1N6Off Market
- C$--1 bd1 ba775 sqft665 Coxwell Ave, Toronto, ON M4C3B9Off Market
- C$1,249,9003 bd3 ba-- sqft1564 Danforth Ave, Toronto, ON M4J1N4For Sale
- C$2,6002 bd1 ba-- sqft745 Coxwell Ave, Toronto, ON M4C3C5For Rent
- C$--3 bd2 ba1.5k sqft680 Coxwell Ave, Toronto, ON M4C3B6Off Market
- C$--2 bd2 ba1k sqft676 Coxwell Ave #1A, Toronto, ON M4C3B6Off Market
Similar homes
- C$899,0004 bd3 ba-- sqft2 Sutherland Ave, Toronto, ON M4C 1R9For Sale
 MLS ID #E13711536, ROYAL LEPAGE SIGNATURE SUSAN GUCCI REALTY. TRREB
 - C$919,0003 bd2 ba-- sqft218 Gledhill Ave, Toronto, ON M4C 5L1For Sale
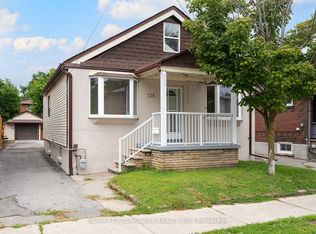 MLS ID #E13710726, RE/MAX CROSSROADS REALTY INC.. TRREB
 - C$1,199,0005 bd2 ba-- sqft669 Greenwood Ave, Toronto, ON M4J 4B3For Sale
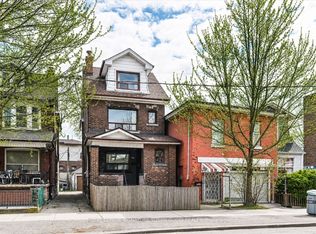 MLS ID #E13627076, ROYAL LEPAGE SIGNATURE SUSAN GUCCI REALTY. TRREB
 - C$1,190,0004 bd2 ba-- sqft220 Westmount Ave, Toronto, ON M6E 3M8For Sale
 MLS ID #C13715250, KELLER WILLIAMS REFERRED URBAN REALTY. TRREB
 - C$1,299,9004 bd3 ba-- sqft8 Harris Ave, Toronto, ON M4C 1P4For SaleMLS ID #E13617686, ROYAL LEPAGE SIGNATURE REALTY. TRREB
- C$949,0004 bd2 ba-- sqft37 Chilton Rd, Toronto, ON M4J 3C7For SaleMLS ID #E13633132, ROYAL LEPAGE SIGNATURE REALTY. TRREB
- C$1,079,0003 bd2 ba-- sqft372 A Saint Johns Rd, Toronto, ON M6S 2K8For SaleMLS ID #W13710048, ROYAL LEPAGE TERREQUITY REALTY. TRREB
- C$1,199,0003 bd2 ba-- sqft76 S Saint Annes Rd, Toronto, ON M6J 2C3For SaleMLS ID #C13714580, SUTTON GROUP-ASSOCIATES REALTY INC.. TRREB
- C$839,9003 bd2 ba-- sqft182 Holborne Ave, Toronto, ON M4C 2R8For SaleMLS ID #E13672622, RE/MAX HALLMARK REALTY LTD.. TRREB
- C$999,0004 bd3 ba-- sqft150 Osler St, Toronto, ON M6N 2Y8For SaleMLS ID #W13695454, ROYAL LEPAGE TERREQUITY REALTY. TRREB
- C$1,050,0004 bd3 ba-- sqft62 Hounslow Heath Rd, Toronto, ON M6N 1G8For SaleMLS ID #W13621416, KELLER WILLIAMS REALTY CENTRES. TRREB
- C$1,099,0003 bd2 ba-- sqft195 Wheeler Ave, Toronto, ON M4L 3V5For SaleMLS ID #E13163788, CENTURY 21 B.J. ROTH REALTY LTD.. TRREB
- C$945,0005 bd2 ba-- sqft104 Galbraith Ave, Toronto, ON M4B 2B7For SaleMLS ID #E13449412, ROYAL LEPAGE TERREQUITY PRINCIPLED REALTY. TRREB
- C$1,388,0003 bd3 ba-- sqft81 Galbraith Ave, Toronto, ON M4B 2B6For SaleMLS ID #E13697282, REMAX YOUR COMMUNITY REALTY. TRREB
- C$999,0005 bd2 ba-- sqft64 Laurel Ave, Toronto, ON M1K 3J6For SaleMLS ID #E13581382, HOMELIFE LANDMARK REALTY INC.. TRREB
- C$1,149,9003 bd3 ba-- sqft1079 Broadview Ave, Toronto, ON M4K 2S4For SaleMLS ID #E13632754, REMAX YOUR COMMUNITY REALTY. TRREB
- C$1,349,0004 bd3 ba-- sqft906 Logan Ave, Toronto, ON M4K 3E4For SaleMLS ID #E13598636, RE/MAX ULTIMATE REALTY INC.. TRREB
- C$1,068,0005 bd3 ba-- sqft2 Muir Ave, Toronto, ON M6H 1E8For SaleMLS ID #C13432470, RE/MAX PROFESSIONALS INC.. TRREB
- C$959,0004 bd3 ba-- sqft1155 Davenport Rd, Toronto, ON M6H 2G4For SaleMLS ID #C13455918, SOTHEBY'S INTERNATIONAL REALTY CANADA. TRREB
- C$1,200,0003 bd2 ba-- sqft164 Robina Ave W, Toronto, ON M6C 3Y7For SaleMLS ID #C13627552, SUTTON GROUP-TOWER REALTY LTD.. TRREB
