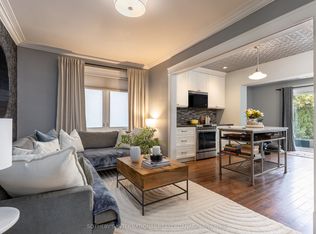
All brick red century home in upper Bloor West Village that is updated throughout! 3 bedrooms/2 bathrooms, soaring 10' ceilings on the main floor, kitchen with center island open to the dining room, lower level with rec room and office/den/ lower level full piece bathroom. Spacious primary bedroom with walkout to large deck overlooking backyard for added outdoor space. Large 26' wide x 110' deep property with mutual drive with enough parking for 2 cars in the back! A privacy fence separates the parking area offering a cozy backyard with garden your option to keep it as is or open it up for the entirety for a supersized backyard! An ideal location just west of the Junction and north of Bloor on a beautiful tree lined street in a family friendly neighbourhood! Steps to King George Public School, James Culnan Catholic School, daycares, local coffee shops, grocery stores, short bus trip to Runnymede subway. The potential for a garden suite and/or garage is yours to discover!
For sale
C$1,079,000
372 A Saint Johns Rd, Toronto, ON M6S 2K8
3beds
2baths
Single Family Residence
Built in ----
2,938 Square Feet Lot
$-- Zestimate®
C$--/sqft
C$-- HOA
What's special
Updated throughoutLarge deck overlooking backyardBeautiful tree lined street
- 17 hours |
- 11 |
- 3 |
Zillow last checked:
Listing updated:
Listed by:
ROYAL LEPAGE TERREQUITY REALTY
Source: TRREB,MLS®#: W13710048 Originating MLS®#: Toronto Regional Real Estate Board
Originating MLS®#: Toronto Regional Real Estate BoardFacts & features
Interior
Bedrooms & bathrooms
- Bedrooms: 3
- Bathrooms: 2
Primary bedroom
- Level: Second
- Dimensions: 3.73 x 3.53
Bedroom
- Level: Second
- Dimensions: 2.76 x 2.51
Bedroom
- Level: Second
- Dimensions: 3.73 x 4.33
Dining room
- Level: Main
- Dimensions: 3.12 x 4.95
Kitchen
- Level: Main
- Dimensions: 4.19 x 4.04
Laundry
- Level: Lower
- Dimensions: 2.49 x 4.17
Living room
- Level: Main
- Dimensions: 4.57 x 5.87
Office
- Level: Lower
- Dimensions: 2.79 x 2.32
Recreation
- Level: Lower
- Dimensions: 3.76 x 3.64
Heating
- Heat Pump, Gas
Cooling
- Central Air
Features
- Basement: Finished
- Has fireplace: No
Interior area
- Living area range: 700-1100 null
Video & virtual tour
Property
Parking
- Total spaces: 2
- Parking features: Mutual
Features
- Stories: 2
- Patio & porch: Deck
- Exterior features: Paved Yard
- Pool features: None
- Waterfront features: None
Lot
- Size: 2,938 Square Feet
- Features: Library, Public Transit, School, Rectangular Lot
Details
- Parcel number: 105190132
- Other equipment: Sump Pump
Construction
Type & style
- Home type: SingleFamily
- Property subtype: Single Family Residence
Materials
- Brick
- Foundation: Brick
- Roof: Asphalt Shingle
Utilities & green energy
- Sewer: Sewer
Community & HOA
Location
- Region: Toronto
Financial & listing details
- Annual tax amount: C$5,570
- Date on market: 8/25/2026
Price history
Price history is unavailable.
Public tax history
Tax history is unavailable.
Climate risks
Neighborhood: Runnymede
Nearby schools
GreatSchools rating
No schools nearby
We couldn't find any schools near this home.
- C$1,488,0003 bd2 ba-- sqft2 Rexford Rd, Toronto, ON M6S2M3For Sale
- C$2,4002 bd1 ba-- sqft677 Durie St #4, Toronto, ON M6S3H4For Rent

- C$1,8501 bd1 ba-- sqft677 Durie St #3, Toronto, ON M6S3H4For Rent

- C$1,199,0004 bd4 ba-- sqft454 Saint Johns Rd, Toronto, ON M6S2L2For Sale

- C$1,200,0004 bd2 ba-- sqft115 Priscilla Ave, Toronto, ON M6S3W4For Sale
- C$--2 bd2 ba789 sqft3385 Dundas St W #3DA18B9E3, Toronto, ON M6S2S2Off Market
- C$--1 bd1 ba545 sqft3385 Dundas St W #03BD21887, Toronto, ON M6S0A7Off Market
- C$--3 bd2 ba1.1k sqft3385 Dundas St W #9F59EDA29, Toronto, ON M6S2S2Off Market
Similar homes
- C$999,0004 bd3 ba-- sqft150 Osler St, Toronto, ON M6N 2Y8For Sale
 MLS ID #W13695454, ROYAL LEPAGE TERREQUITY REALTY. TRREB
 - C$1,050,0004 bd3 ba-- sqft62 Hounslow Heath Rd, Toronto, ON M6N 1G8For Sale
 MLS ID #W13621416, KELLER WILLIAMS REALTY CENTRES. TRREB
 - C$748,8884 bd2 ba-- sqft66 Cliff St, Toronto, ON M6N 4M1For Sale
 MLS ID #W13698756, GREEN HEDGE REALTY INC.. TRREB
 - C$1,138,0003 bd2 ba-- sqft10 Woolton Cres, Toronto, ON M6M 4K9For Sale
 MLS ID #W13418534, HOMELIFE/BAYVIEW REALTY INC.. TRREB
 - C$1,174,9993 bd3 ba-- sqft189 Aileen Ave, Toronto, ON M6M 1G1For SaleMLS ID #W13238782, ROYAL LEPAGE SIGNATURE REALTY. TRREB
- C$1,599,0003 bd2 ba-- sqft613 Beresford Ave, Toronto, ON M6S 3C2For SaleMLS ID #W13538556, ROYAL LEPAGE REAL ESTATE SERVICES LTD.. TRREB
- C$935,0005 bd3 ba-- sqft80 Gray Ave, Toronto, ON M6N 4S8For SaleMLS ID #W13580388, RE/MAX CROSSROADS REALTY INC.. TRREB
- C$1,080,0003 bd3 ba-- sqft414 Mortimer Ave, Toronto, ON M4J 2E9For SaleMLS ID #E13487038, RE/MAX REALTRON REALTY INC.. TRREB
- C$1,150,0004 bd3 ba-- sqft47 Glenmore Rd, Toronto, ON M4L 3M2For SaleMLS ID #E13695826, RE/MAX HALLMARK REALTY LTD.. TRREB
- C$1,150,0005 bd2 ba-- sqft9 Clevedon St E, Toronto, ON M3M 1M3For SaleMLS ID #W13483310, RE/MAX REALTRON REALTY INC.. TRREB
- C$1,125,0003 bd4 ba-- sqft108 Anthony Ln, Vaughan, ON L4K 3K8For SaleMLS ID #N13697814, RE/MAX CROSSROADS REALTY INC.. TRREB
- C$875,0002 bd2 ba-- sqft8 Villa Rd, Toronto, ON M8W 1M5For SaleMLS ID #W13700970, RE/MAX REALTRON REALTY INC.. TRREB
- C$988,8004 bd4 ba-- sqft2621A Keele St, Toronto, ON M6L 2P2For SaleCentury 21 Canada
- C$1,499,0004 bd2 ba-- sqft407 Annette St, Toronto, ON M6P 1R7For SaleMLS ID #W13209274, ROYAL LEPAGE TERREQUITY REALTY. TRREB
- C$1,088,0003 bd4 ba-- sqft50 Stillwater Cres, Toronto, ON M2R 3S2For SaleMLS ID #C13462984, HOME LAND PLUS REALTY LTD.. TRREB
- C$1,149,0003 bd2 ba-- sqft14 Heslop Dr, Toronto, ON M8W 4R1For SaleMLS ID #W13490912, ROYAL LEPAGE PORRITT REAL ESTATE. TRREB
- C$899,9004 bd2 ba-- sqft257 Prescott Ave, Toronto, ON M6N 3G9For SaleMLS ID #W13216602, HOMELIFE SUPERSTARS REAL ESTATE LIMITED. TRREB
- C$910,0004 bd2 ba-- sqft91 Kirknewton Rd, Toronto, ON M6E 3X9For SaleMLS ID #W13411164, SUTTON GROUP REALTY SYSTEMS INC.. TRREB
- C$1,149,9003 bd3 ba-- sqft20 Budgell Ter #14, Toronto, ON M6S 1B4For SaleMLS ID #W13452674, RIGHT AT HOME REALTY INC.. TRREB
- C$1,049,9994 bd2 ba-- sqft36 Vernadale Cres, Toronto, ON M1L 3M4For SaleMLS ID #E13673732, KELLER WILLIAMS REFERRED URBAN REALTY. TRREB
