This beautifully finished, solid-brick bungalow is tucked away on a quiet, family-friendly crescent in sought-after Clairlea-Birchmount. Sitting on an impressive 50-ft frontage, this modern, move-in-ready home features 3 bedrooms, hardwood flooring throughout, and a bright and inviting main floor, in addition to a finished one-bedroom lower level with a separate entrance, offering fantastic flexibility for extended family, guests, a home office and workout space, or additional living space. A second kitchen is already roughed in in the basement.Additionally, the owners have invested over $30,000 in professional design drawings, and a building permit has been issued for a luxury two-storey extension, giving the next owner an exciting head start on future possibilities. Enjoy a private driveway with parking for multiple vehicles, a detached garage, and an unbeatable location surrounded by fantastic neighbors-just a 3-minute walk to the elementary school and a 7-minute walk to the subway station, with parks, shopping, and everyday amenities close by.A rare combination of location, lot size, lifestyle, and future potential - perfect for first-time detached-home buyers, families looking to expand into their dream home, or investors looking for an exceptional opportunity in a wonderful Toronto neighborhood.
For sale
C$1,049,999
36 Vernadale Cres, Toronto, ON M1L 3M4
4beds
2baths
Single Family Residence
Built in ----
6,800 Square Feet Lot
$-- Zestimate®
C$--/sqft
C$-- HOA
What's special
Solid-brick bungalowQuiet family-friendly crescentHardwood flooring throughoutDetached garage
- 1 day |
- 14 |
- 0 |
Zillow last checked:
Listing updated:
Listed by:
KELLER WILLIAMS REFERRED URBAN REALTY
Source: TRREB,MLS®#: E13673732 Originating MLS®#: Toronto Regional Real Estate Board
Originating MLS®#: Toronto Regional Real Estate BoardFacts & features
Interior
Bedrooms & bathrooms
- Bedrooms: 4
- Bathrooms: 2
Primary bedroom
- Level: Main
- Dimensions: 2.76 x 2.58
Bedroom
- Level: Basement
- Dimensions: 4.72 x 3.3
Bedroom 2
- Level: Main
- Dimensions: 3.8 x 2.88
Bedroom 3
- Level: Main
- Dimensions: 3.89 x 2.58
Dining room
- Level: Basement
- Dimensions: 3.26 x 5.02
Dining room
- Level: Main
- Dimensions: 5.62 x 4.4
Kitchen
- Level: Main
- Dimensions: 4.56 x 2.88
Living room
- Level: Basement
- Dimensions: 3.34 x 3.26
Living room
- Level: Main
- Dimensions: 5.62 x 4.4
Workshop
- Level: Basement
- Dimensions: 3.55 x 1.95
Heating
- Forced Air, Gas
Cooling
- Central Air
Features
- In-Law Suite
- Flooring: Carpet Free
- Basement: Finished with Walk-Out,Separate Entrance,Walk-Up Access
- Has fireplace: No
Interior area
- Living area range: 700-1100 null
Property
Parking
- Total spaces: 3
- Parking features: Private
- Has garage: Yes
Features
- Pool features: None
Lot
- Size: 6,800 Square Feet
Details
- Parcel number: 064570165
Construction
Type & style
- Home type: SingleFamily
- Architectural style: Bungalow
- Property subtype: Single Family Residence
Materials
- Brick
- Foundation: Concrete
- Roof: Shingle
Utilities & green energy
- Sewer: Sewer
Community & HOA
Location
- Region: Toronto
Financial & listing details
- Annual tax amount: C$4,711
- Date on market: 8/13/2026
Price history
Price history is unavailable.
Public tax history
Tax history is unavailable.
Climate risks
Neighborhood: Clairlea
Nearby schools
GreatSchools rating
No schools nearby
We couldn't find any schools near this home.
- C$1,499,9005 bd3 ba-- sqft601 Pharmacy Ave, Toronto, ON M1L3H1For Sale

- C$--4 bd2 ba1.5k sqft3244 Saint Clair Ave E #1, Toronto, ON M1L1V8Off Market
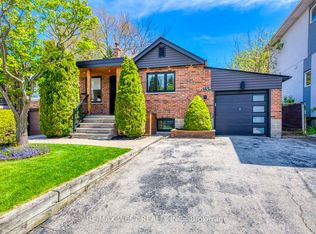
- C$1,100,0003 bd3 ba-- sqft145 Bexhill Ave, Toronto, ON M1L3C5For Sale
- C$--2 bd1 ba1k sqft3161 Saint Clair Ave E, Toronto, ON M1L1V5Off Market

- C$882,0005 bd2 ba-- sqft572 Pharmacy Ave, Toronto, ON M1L3G9For Sale
- C$--4 bd1 ba1.6k sqft30 Arden Cres, Toronto, ON M1L3R5Off Market
- C$888,0005 bd4 ba-- sqft29 Rosita Cres, Toronto, ON M1L1X7For Sale
- C$2,5503 bd2 ba-- sqft45 Strangford Ln #101, Toronto, ON M1L0E5For Rent
Similar homes
- C$888,0005 bd4 ba-- sqft29 Rosita Cres, Toronto, ON M1L 1X7For Sale
 MLS ID #E13654990, ROYAL LEPAGE PEACELAND REALTY. TRREB
 - C$999,0003 bd2 ba-- sqft140 Meighen Ave, Toronto, ON M4B 2H9For Sale
 MLS ID #E13631868, AIMHOME REALTY INC.. TRREB
 - C$1,050,0004 bd2 ba-- sqft15 Denton Ave, Toronto, ON M4C 1T7For Sale
 MLS ID #E13605346, HOMELIFE LANDMARK REALTY INC.. TRREB
 - C$859,0004 bd2 ba-- sqft256 Ferris Rd, Toronto, ON M4B 1H6For Sale
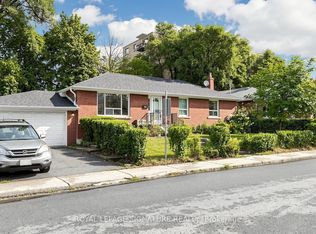 MLS ID #E13636372, ROYAL LEPAGE SIGNATURE REALTY. TRREB
 - C$974,9004 bd2 ba-- sqft32 Florens Ave, Toronto, ON M1L 1R6For SaleMLS ID #E13531470, RIGHT AT HOME REALTY INC.. TRREB
- C$1,100,0003 bd3 ba-- sqft145 Bexhill Ave, Toronto, ON M1L 3C5For SaleMLS ID #E13129276, RE/MAX WEST REALTY INC.. TRREB
- C$882,0005 bd2 ba-- sqft572 Pharmacy Ave, Toronto, ON M1L 3G9For SaleMLS ID #E13598466, HOMELIFE LANDMARK REALTY INC.. TRREB
- C$899,0003 bd2 ba-- sqft15 Presley Ave, Toronto, ON M1L 3P4For SaleMLS ID #E13592556, COLDWELL BANKER THE REAL ESTATE CENTRE. TRREB
- C$795,0003 bd2 ba-- sqft41 Madelaine Ave, Toronto, ON M1L 2X6For SaleMLS ID #E13671674, T-ONE GROUP REALTY INC.,. TRREB
- C$799,0003 bd2 ba-- sqft430 Pharmacy Ave, Toronto, ON M1L 3G6For SaleMLS ID #E13653430, HOMELIFE LANDMARK REALTY INC.. TRREB
- C$999,0005 bd3 ba-- sqft14 Valdane Dr, Toronto, ON M1L 2E9For SaleMLS ID #E13589152, ROYAL LEPAGE SIGNATURE REALTY. TRREB
- C$899,0004 bd4 ba-- sqft91 Wilkes Cres, Toronto, ON M1L 0B2For SaleMLS ID #E13639540, RE/MAX HALLMARK RICHARDS GROUP REALTY LTD.. TRREB
- C$999,0007 bd4 ba-- sqft4 Harris Park Dr, Toronto, ON M1L 2Z9For SaleMLS ID #E13580540, ROYAL LEPAGE TERREQUITY REALTY. TRREB
- C$879,0004 bd2 ba-- sqft482 Warden Ave, Toronto, ON M1L 3Z1For SaleMLS ID #E13622968, RE/MAX HALLMARK FIRST GROUP REALTY LTD.. TRREB
- C$1,149,0004 bd2 ba-- sqft33 Stag Hill Dr, Toronto, ON M4B 1K8For SaleMLS ID #E13538610, RE/MAX HALLMARK REALTY LTD.. TRREB
- C$1,375,0003 bd3 ba-- sqft865 O'Connor Dr, Toronto, ON M4B 2S7For SaleMLS ID #E13674280, HOMELIFE LANDMARK REALTY INC.. TRREB
- C$899,9004 bd3 ba-- sqft529A Birchmount Rd, Toronto, ON M1K 1P1For SaleMLS ID #E13585216, CENTURY 21 TITANS REALTY INC.. TRREB
- C$945,0005 bd2 ba-- sqft104 Galbraith Ave, Toronto, ON M4B 2B7For SaleMLS ID #E13449412, ROYAL LEPAGE TERREQUITY PRINCIPLED REALTY. TRREB
- C$998,0003 bd3 ba-- sqft54 Dairy Dr, Toronto, ON M1L 0G2For SaleMLS ID #E13550222, RE/MAX ABOUTOWNE REALTY CORP.. TRREB
- C$980,0003 bd2 ba-- sqft6 Barrett Rd, Toronto, ON M4B 1V9For SaleMLS ID #E13462688, FOREST HILL REAL ESTATE INC.. TRREB
