Welcome to this bright and spacious home, ideally located in a highly sought-after neighbourhood within a well-maintained community. Offering a functional layout and exceptional convenience, this residence is just steps from public transit, schools, parks, shopping, restaurants, and everyday amenities. Enjoy easy access to both Victoria Park and Warden subway stations, as well as major highways including the DVP and Gardiner Expressway, making commuting throughout the GTA convenient and accessible. Additional features include underground parking, a practical and versatile layout, and a prime location surrounded by everything you need. Whether you're a first-time buyer, downsizer, or investor, this home offers an excellent opportunity to enjoy comfort and convenience in a desirable Toronto community.
Under contract
C$549,000
45 Strangford Ln #101, Toronto, ON M1L 0E5
3beds
2baths
Townhouse
Built in ----
-- sqft lot
$-- Zestimate®
C$--/sqft
C$529/mo HOA
What's special
Bright and spacious homeFunctional layoutUnderground parkingPractical and versatile layout
- 18 days
- 40
- 2
Zillow last checked:
Listing updated:
Listed by:
CENTURY 21 PERCY FULTON LTD.
Source: TRREB,MLS®#: E13820770 Originating MLS®#: Toronto Regional Real Estate Board
Originating MLS®#: Toronto Regional Real Estate BoardFacts & features
Interior
Bedrooms & bathrooms
- Bedrooms: 3
- Bathrooms: 2
Primary bedroom
- Level: Main
- Dimensions: 0 x 0
Bedroom 2
- Level: Main
- Dimensions: 0 x 0
Bedroom 3
- Level: Main
- Dimensions: 0 x 0
Bathroom
- Level: Main
- Dimensions: 0 x 0
Bathroom
- Level: Main
- Dimensions: 0 x 0
Dining room
- Level: Main
- Dimensions: 0 x 0
Kitchen
- Level: Main
- Dimensions: 0 x 0
Living room
- Level: Main
- Dimensions: 4.54 x 4.57
Heating
- Forced Air, Other Source
Cooling
- Central Air
Appliances
- Laundry: Ensuite
Features
- Other
- Basement: None
- Has fireplace: No
Interior area
- Living area range: 1000-1199 null
Property
Parking
- Total spaces: 1
- Parking features: None
- Has garage: Yes
Lot
- Features: Park
Details
- Parcel number: 130510008
Construction
Type & style
- Home type: Townhouse
- Property subtype: Townhouse
Materials
- Brick
Community & HOA
HOA
- Services included: Water Included
- HOA fee: C$529 monthly
- HOA name: TSCC
Location
- Region: Toronto
Financial & listing details
- Annual tax amount: C$2,315
- Date on market: 9/23/2026
Price history
Price history is unavailable.
Public tax history
Tax history is unavailable.
Climate risks
Neighborhood: Clairlea
Nearby schools
GreatSchools rating
No schools nearby
We couldn't find any schools near this home.


Similar homes
- C$505,0002 bd2 ba-- sqft25 Strangford Ln #312, Toronto, ON M1L 0E5For Sale
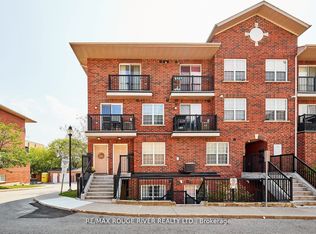 MLS ID #E13766914, RE/MAX ROUGE RIVER REALTY LTD.. TRREB
 - C$499,0003 bd1 ba-- sqft65 Holmstead Ave, Toronto, ON M4B 1T3For Sale
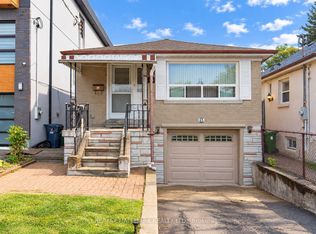 MLS ID #E13866314, RE/MAX HALLMARK REALTY LTD.. TRREB
 - C$560,0002 bd1 ba-- sqft1837 S Eglinton Ave E #226, Toronto, ON M4A 2Y4For Sale
 MLS ID #C13879564, HOMELIFE EXCELSIOR REALTY INC.. TRREB
 - C$648,0003 bd2 ba-- sqft10 Crescent Town Road, Toronto, ON M4C 5L3For Sale
 MLS ID #E13867786, HARVEY KALLES REAL ESTATE LTD.. TRREB
