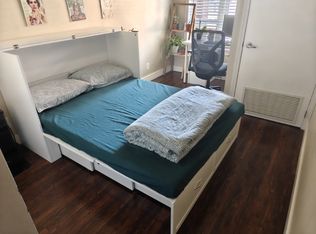
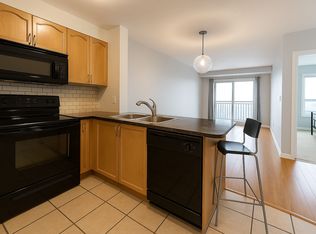
Welcome Home to Lucky Number 8 Ayers. This beautifully maintained, only one owner townhouse offering three levels of bright, functional living space in an incredibly convenient location. Gleaming hardwood floors flow throughout, complemented by a spacious open concept living and dining area and a well-appointed kitchen featuring stainless steel appliances. Enjoy your morning coffee on the cozy front porch or step out from the second floor to your private balcony/patio for additional outdoor living space. The versatile second-floor bedroom provides plenty of room to relax or work from home, while the third-floor primary retreat offers added privacy, a generous walk-in closet and a 4-piece ensuite. Ideally situated just minutes from Warden Subway Station, Massey Creek and Warden Hilltop Community Centre, with shopping, parks, transit and everyday conveniences right at your doorstep. A fantastic opportunity for first-time buyers, professionals or anyone looking for low-maintenance living with excellent access to the city.
For sale
C$599,000
8 Ayers Cres, Toronto, ON M1L 0G6
2beds
2baths
Townhouse
Built in ----
-- sqft lot
$-- Zestimate®
C$--/sqft
C$269/mo HOA
What's special
Gleaming hardwood floorsCozy front porchVersatile second-floor bedroomGenerous walk-in closet
- 2 days
- 6
- 0
Zillow last checked:
Listing updated:
Listed by:
REAL BROKER ONTARIO LTD.
Source: TRREB,MLS®#: E13753174 Originating MLS®#: Toronto Regional Real Estate Board
Originating MLS®#: Toronto Regional Real Estate BoardFacts & features
Interior
Bedrooms & bathrooms
- Bedrooms: 2
- Bathrooms: 2
Primary bedroom
- Level: Second
- Dimensions: 5.05 x 3.66
Bedroom
- Level: Second
- Dimensions: 2.49 x 3.66
Dining room
- Level: Main
- Dimensions: 2.72 x 1.82
Kitchen
- Level: Main
- Dimensions: 3.67 x 2.41
Living room
- Level: Main
- Dimensions: 3.81 x 2.7
Heating
- Forced Air, Gas
Cooling
- Central Air
Appliances
- Laundry: Ensuite
Features
- Flooring: Carpet Free
- Basement: None
- Has fireplace: Yes
Interior area
- Living area range: 1000-1199 null
Video & virtual tour
Property
Parking
- Total spaces: 1
- Parking features: Garage
- Has garage: Yes
Features
- Stories: 3
- Exterior features: Open Balcony
Details
- Parcel number: 130220271
Construction
Type & style
- Home type: Townhouse
- Property subtype: Townhouse
Materials
- Brick
- Foundation: Block
- Roof: Asphalt Shingle
Community & HOA
HOA
- Services included: Parking Included
- HOA fee: C$269 monthly
- HOA name: TSCC
Location
- Region: Toronto
Financial & listing details
- Annual tax amount: C$3,287
- Date on market: 9/8/2026
Price history
Price history is unavailable.
Public tax history
Tax history is unavailable.
Climate risks
Neighborhood: Clairlea
Nearby schools
GreatSchools rating
No schools nearby
We couldn't find any schools near this home.


Similar homes
- C$599,0002 bd2 ba-- sqft684 Warden Ave #416, Toronto, ON M1L 4W4For Sale
 MLS ID #E13758566, REAL ESTATE HOMEWARD. TRREB
 - C$799,0003 bd3 ba-- sqft34 Ferguson St, Toronto, ON M1L 0C2For Sale
 MLS ID #E13753632, PROPERTY.CA INC.. TRREB
 - C$599,9004 bd1 ba-- sqft649D Warden Ave #24, Toronto, ON M1L 0E7For Sale
 MLS ID #E13735082, RE/MAX HALLMARK REALTY LTD.. TRREB
 - C$599,0002 bd1 ba-- sqft121 Preston St, Toronto, ON M1N 3N4For Sale
 MLS ID #E13761892, ROYAL LEPAGE SIGNATURE REALTY. TRREB
