Beautifully updated ground-floor unit where modern comfort meets everyday convenience. Steps to Warden Subway Station for an easy downtown commute, with the upcoming LRT adding even more connectivity. Surrounded by Taylor Creek and Warden Woods Trails, parks, and community centres, this location is ideal for an active lifestyle.The unit features upgraded vinyl flooring, pot lights in the living room and kitchen, a renovated washroom, and a stylish kitchen backsplash with updated cabinet hardware. Enjoy updated appliances including fridge, stove/oven, microwave, dishwasher, and laundry machine. Exceptional convenience throughout: ground-floor access with no elevator required, only one neighbouring unit, and located steps from the lobby doors for easy entry when carrying groceries or larger items. The unit sits directly across from the garbage/recycling room - a practical bonus in a building without chutes. Wide parking spot included. Residents enjoy access to a state-of-the-art recreation facility with gym and ball courts. Tim Hortons is right across the street, and the building is known for its quiet atmosphere. A rare opportunity to own in a vibrant, well-connected community with everything you need just minutes away.
For sale
C$449,000
60 Mendelssohn St #115, Toronto, ON M1L 0G9
1beds
1baths
Apartment
Built in ----
-- sqft lot
$-- Zestimate®
C$--/sqft
C$482/mo HOA
What's special
Upgraded vinyl flooringRenovated washroomStylish kitchen backsplashUpdated cabinet hardware
- 21 days |
- 4 |
- 0 |
Zillow last checked:
Listing updated:
Listed by:
UNION REALTY BROKERAGE INC.
Source: TRREB,MLS®#: E13531650 Originating MLS®#: Toronto Regional Real Estate Board
Originating MLS®#: Toronto Regional Real Estate BoardFacts & features
Interior
Bedrooms & bathrooms
- Bedrooms: 1
- Bathrooms: 1
Bedroom
- Level: Main
- Dimensions: 3.93 x 3.04
Dining room
- Level: Main
- Dimensions: 4.15 x 1.67
Kitchen
- Level: Main
- Dimensions: 2.89 x 2.68
Living room
- Level: Main
- Dimensions: 4.08 x 3.06
Heating
- Forced Air, Gas
Cooling
- Central Air
Appliances
- Laundry: Ensuite
Features
- None
- Basement: None
- Has fireplace: No
Interior area
- Living area range: 600-699 null
Property
Parking
- Total spaces: 1
- Parking features: Garage
- Has garage: Yes
Details
- Parcel number: 130220015
Construction
Type & style
- Home type: Apartment
- Property subtype: Apartment
Materials
- Brick, Stucco (Plaster)
Community & HOA
HOA
- Services included: Water Included, Common Elements Included, Parking Included, Building Insurance Included
- HOA fee: C$482 monthly
- HOA name: TSCC
Location
- Region: Toronto
Financial & listing details
- Annual tax amount: C$1,892
- Date on market: 7/7/2026
UNION REALTY BROKERAGE INC.
UNION REALTY BROKERAGE INC.
By pressing Contact Agent, you agree that the real estate professional identified above may call/text you about your search, which may involve use of automated means and pre-recorded/artificial voices. You don't need to consent as a condition of buying any property, goods, or services. Message/data rates may apply. You also agree to our Terms of Use. Zillow does not endorse any real estate professionals. We may share information about your recent and future site activity with your agent to help them understand what you're looking for in a home.
Price history
Price history is unavailable.
Public tax history
Tax history is unavailable.
Climate risks
Neighborhood: Clairlea
Nearby schools
GreatSchools rating
No schools nearby
We couldn't find any schools near this home.
- C$529,9992 bd2 ba-- sqft60 Mendelssohn St #203, Toronto, ON M1L0G9For Sale

- C$1,9901 bd1 ba-- sqft20 Deans Dr #419, Toronto, ON M1L0J4For Rent
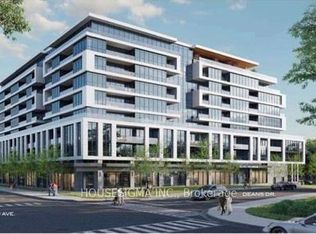
- C$2,0002 bd2 ba-- sqft20 Deans Dr #415, Toronto, ON M1L0J4For Rent

- C$2,1902 bd2 ba-- sqft20 Deans Dr #511, Toronto, ON M1L0J4For Rent
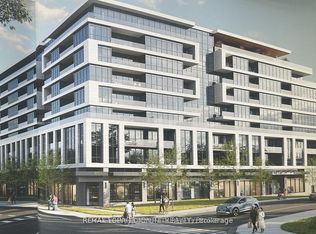
- C$2,2002 bd2 ba-- sqft20 Deans Dr #522, Toronto, ON M1L0J4For Rent
- C$1,9001 bd1 ba-- sqft20 Deans Dr #512, Toronto, ON M1L0J4For Rent
- C$2,2502 bd1 ba-- sqft20 Deans Dr #610, Toronto, ON M1L0J4For Rent
- C$2,1001 bd1 ba-- sqft20 Deans Dr #517, Toronto, ON M1L0J4For Rent
Similar homes
- C$447,5001 bd1 ba-- sqft286 Main St #2609, Toronto, ON M4C 0B3For Sale
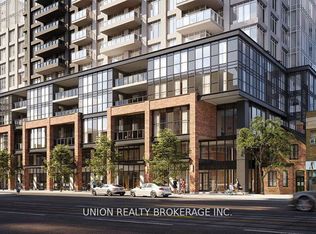 MLS ID #E13608040, UNION REALTY BROKERAGE INC.. TRREB
 - C$449,9001 bd1 ba-- sqft1 Rean Dr #814, Toronto, ON M2K 3C1For Sale
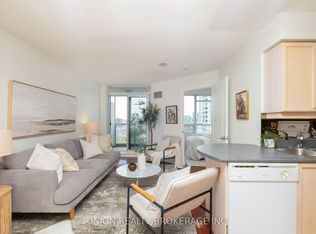 MLS ID #C13415050, UNION REALTY BROKERAGE INC.. TRREB
 - C$399,9992 bd1 ba-- sqft3560 Saint Clair Ave E #116, Toronto, ON M1K 0A9For Sale
 MLS ID #E13235652, ROYAL LEPAGE IGNITE REALTY. TRREB
 - C$485,0002 bd1 ba-- sqft3650 Kingston Rd #Penthouse 918, Toronto, ON M1M 3X9For Sale
 MLS ID #E13420628, UNION CAPITAL REALTY. TRREB
 - C$480,0001 bd1 ba-- sqftThe Verdale I, Markham, ON L6G 0C8For SaleMLS ID #N13612136, RE/MAX REALTRON REALTY INC.. TRREB
- C$479,0002 bd1 ba-- sqft15 Maplewood Ave #Penthouse 6, Toronto, ON M6C 4B4For SaleMLS ID #C13569798, ROYAL LEPAGE NRC REALTY. TRREB
- C$449,0002 bd1 ba-- sqft3559 Eglinton Ave W #306, Toronto, ON M6M 5C6For SaleMLS ID #W13544280, REVEL REALTY INC.. TRREB
- C$430,0001 bd1 ba-- sqftMerci Condos, Toronto, ON M2K 0A6For SaleMLS ID #C13120486, RE/MAX WEST REALTY INC.. TRREB
- C$399,0002 bd1 ba-- sqft3520 Danforth Ave #415, Toronto, ON M1L 1E5For SaleMLS ID #E13464066, EXP REALTY. TRREB
- C$459,9002 bd1 ba-- sqft6 Rosebank Dr #Lph, Toronto, ON M1B 0A1For SaleMLS ID #E12948876, CENTURY 21 GREEN REALTY INC.. TRREB
- C$435,0001 bd1 ba-- sqft35 Bales Ave #1701, Toronto, ON M2N 7L7For SaleMLS ID #C13198348, ELEVATE REALTY INC.. TRREB
- C$499,9902 bd1 ba-- sqftAcclaim Condos, Toronto, ON M3H 0A8For SaleMLS ID #C13596338, EXP REALTY. TRREB
- C$499,0003 bd2 ba-- sqftGuildwood Terrace Condos, Toronto, ON M1J 3N6For SaleMLS ID #E13069266, REALTY 21 INC.. TRREB
- C$486,0002 bd1 ba-- sqft24 Wellesley St W #306, Toronto, ON M4Y 2X6For SaleMLS ID #C13492176, REAL ONE REALTY INC.. TRREB
- C$414,9002 bd1 ba-- sqft399 Spring Garden Ave #301, Toronto, ON M2N 3H6For SaleMLS ID #C13468500, RE/MAX REALTRON REALTY INC.. TRREB
- C$529,9003 bd2 ba-- sqft10 Gateway Blvd Unit 616, Toronto, ON M3C 3A1For SaleMLS ID #C13090784, RE/MAX REALTRON REALTY INC.. TRREB
- C$509,0001 bd1 ba-- sqftThe Rosedale Ravine Residences, Toronto, ON M4W 3W9For SaleMLS ID #C13554686, RIGHT AT HOME REALTY INC.. TRREB
- C$449,0002 bd1 ba-- sqft1638 Bloor St W #607, Toronto, ON M6P 0A6For SaleMLS ID #W13469094, RARE REAL ESTATE. TRREB
- C$349,9002 bd2 ba-- sqft180 Markham Rd #819, Toronto, ON M1M 2Z9For SaleMLS ID #E13420578, REALTY 21 INC.. TRREB
- C$458,0001 bd1 ba-- sqft20 Joe Shuster Way #202, Toronto, ON M6K 0A3For SaleMLS ID #W13438520, RE/MAX REALTRON REALTY INC.. TRREB
