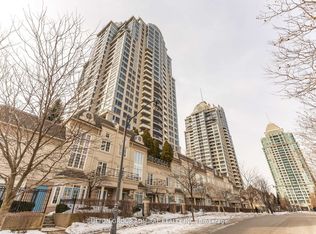
Welcome to effortless condo living in the heart of Bayview Village. This bright and inviting 1-bedroom, 1-bathroom suite offers the perfect combination of comfort, convenience, and exceptional amenities, complete with 1 parking space and 1 locker.The thoughtfully designed layout features a spacious bedroom with a walk in closet and large picture window that fills the room with natural light, while the private balcony provides the perfect place to enjoy your morning coffee or unwind after a busy day. Ensuite laundry and all-inclusive maintenance fees add to the ease of everyday living, making this an ideal home for first-time buyers, downsizers, or investors alike. Residents of The Chrysler enjoy an outstanding selection of amenities, including a fully equipped fitness centre, indoor pool, concierge service, party room, meeting/function room, sauna, parking garage, security guard, and secure enter phone system.Step outside and discover one of Toronto's most convenient neighbourhoods. Start your day with a short stroll to Starbucks, pick up groceries at nearby Loblaws, or enjoy dinner at local favourites including Oliver & Bonacini Café Grill, Bayview Village, and Il Fornello. Bayview Village Shopping Centre is just moments away, offering premier shopping, dining, and everyday conveniences. For outdoor enthusiasts, Rean Park, Kenaston Gardens Parkette, and Bayview Parkette provide beautiful green spaces to relax, unwind, and enjoy the outdoors.Commuting is effortless with TTC service just steps from your door, including Sheppard East bus routes and convenient access to the subway. Drivers will appreciate quick access to Highway 401 via Bayview Avenue, making travel across the city simple and efficient.A fantastic opportunity to own in one of North York's most sought-after communities, where urban convenience and neighbourhood charm come together perfectly.
For sale
C$449,900
1 Rean Dr #814, Toronto, ON M2K 3C1
1beds
1baths
Apartment
Built in ----
-- sqft lot
$-- Zestimate®
C$--/sqft
C$633/mo HOA
What's special
Private balconyEnsuite laundry
- 41 days |
- 1 |
- 0 |
Zillow last checked:
Listing updated:
Listed by:
UNION REALTY BROKERAGE INC.
Source: TRREB,MLS®#: C13415050 Originating MLS®#: Toronto Regional Real Estate Board
Originating MLS®#: Toronto Regional Real Estate BoardFacts & features
Interior
Bedrooms & bathrooms
- Bedrooms: 1
- Bathrooms: 1
Primary bedroom
- Description: Primary Bedroom
- Level: Ground
- Area: 10.99 Square Meters
- Area source: Other
- Dimensions: 3.65 x 3.01
Dining room
- Description: Dining Room
- Level: Ground
- Area: 19.77 Square Meters
- Area source: Other
- Dimensions: 7.24 x 2.73
Kitchen
- Description: Kitchen
- Level: Ground
- Area: 5.96 Square Meters
- Area source: Other
- Dimensions: 2.65 x 2.25
Living room
- Description: Living Room
- Level: Ground
- Area: 19.77 Square Meters
- Area source: Other
- Dimensions: 7.24 x 2.73
Heating
- Forced Air, Gas
Cooling
- Central Air
Appliances
- Laundry: Ensuite
Features
- None
- Basement: None
- Has fireplace: No
Interior area
- Living area range: 600-699 null
Property
Parking
- Total spaces: 1
- Parking features: Underground
- Has attached garage: Yes
Features
- Exterior features: Open Balcony
Lot
- Features: Public Transit
Details
- Parcel number: 124960842
Construction
Type & style
- Home type: Apartment
- Property subtype: Apartment
- Attached to another structure: Yes
Materials
- Concrete
Community & HOA
HOA
- Amenities included: Indoor Pool, Recreation Room, Exercise Room, Sauna, Gym
- Services included: CAC Included, Common Elements Included, Heat Included, Hydro Included, Building Insurance Included, Parking Included, Water Included
- HOA fee: C$633 monthly
- HOA name: TSCC
Location
- Region: Toronto
Financial & listing details
- Annual tax amount: C$2,149
- Date on market: 6/8/2026
UNION REALTY BROKERAGE INC.
UNION REALTY BROKERAGE INC.
By pressing Contact Agent, you agree that the real estate professional identified above may call/text you about your search, which may involve use of automated means and pre-recorded/artificial voices. You don't need to consent as a condition of buying any property, goods, or services. Message/data rates may apply. You also agree to our Terms of Use. Zillow does not endorse any real estate professionals. We may share information about your recent and future site activity with your agent to help them understand what you're looking for in a home.
Price history
Price history is unavailable.
Public tax history
Tax history is unavailable.
Climate risks
Neighborhood: Bayview Village
Nearby schools
GreatSchools rating
No schools nearby
We couldn't find any schools near this home.
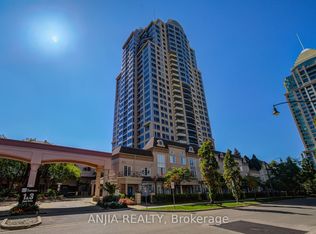
- C$538,8882 bd2 ba-- sqft1 Rean Dr #1606, Toronto, ON M2K3C1For Sale
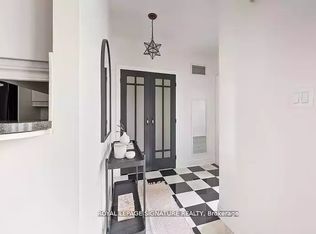
- C$499,0002 bd2 ba-- sqft1 Rean Dr #908, Toronto, ON M2K3C1For Sale
- C$--3 bd3 ba1.5k sqft1 Rean Dr #1A, Toronto, ON M2K3C1Off Market
- C$599,0003 bd2 ba-- sqft1 Rean Dr #2503, Toronto, ON M2K3C1For Sale

- C$1,9991 bd1 ba-- sqft1 Rean Dr #314, Toronto, ON M2K3C1For Rent
- C$2,3501 bd1 ba-- sqft1 Rean Dr #702, Toronto, ON M2K3C1For Rent
- C$3,0002 bd2 ba-- sqft1 Rean Dr #1112, Toronto, ON M2K3C1For Rent
- C$--1 bd1 ba642 sqft1 Rean Dr, Toronto, ON M2K3C1Off Market
Similar homes
- C$538,8882 bd2 ba-- sqft1 Rean Dr #1606, Toronto, ON M2K 3C1For SaleMLS ID #C13085120, GOLDKIND, MURRAY . TRREB
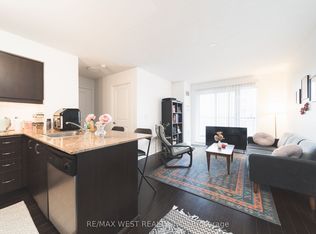
- C$430,0001 bd1 ba-- sqftMerci Condos, Toronto, ON M2K 0A6For Sale
 MLS ID #C13120486, RE/MAX WEST REALTY INC.. TRREB
 - C$485,8002 bd1 ba-- sqft1555 Finch Ave E Unit 602, Toronto, ON M2J 4X9For Sale
 MLS ID #C13581908, ZUMIN REAL ESTATE CENTRE. TRREB
 - C$425,0002 bd1 ba-- sqft50 Town Centre Ct Unit 3011, Toronto, ON M1P 0A9For Sale
 MLS ID #E13582246, RE/MAX ATRIUM HOME REALTY. TRREB
 - C$499,9992 bd2 ba-- sqft18 Parkview Ave #312, Toronto, ON M2N 7H7For SaleMLS ID #C13516638, HOMECOMFORT REALTY INC.. TRREB
- C$449,0001 bd1 ba-- sqft60 Mendelssohn St #115, Toronto, ON M1L 0G9For SaleMLS ID #E13531650, UNION REALTY BROKERAGE INC.. TRREB
- C$468,0001 bd1 ba-- sqft18 Pemberton Ave #402, Toronto, ON M2M 4K9For SaleMLS ID #C13204854, GOLDENWAY REAL ESTATE LTD.. TRREB
- C$449,0001 bd1 ba-- sqft1048 Broadview Ave #1804, Toronto, ON M4K 2B8For SaleMLS ID #E13517800, RE/MAX HALLMARK REALTY LTD.. TRREB
- C$499,9002 bd1 ba-- sqft60 Homewood Ave #208, Toronto, ON M4Y 2X4For SaleMLS ID #C13570294, UNION REALTY BROKERAGE INC.. TRREB
- C$399,9002 bd1 ba-- sqft21 Overlea Blvd #1602, Toronto, ON M4H 1P2For SaleMLS ID #C13556248, HC REALTY GROUP INC.. TRREB
- C$549,9002 bd2 ba-- sqft30 Harrison Garden Blvd #2705, Toronto, ON M2N 2T3For SaleMLS ID #C13450572, REAL BROKER ONTARIO LTD.. TRREB
- C$538,0002 bd1 ba-- sqft4978 Yonge St #808, Toronto, ON M2N 7G8For SaleMLS ID #C13157114, ROYAL LEPAGE ESTATE REALTY. TRREB
- C$385,0001 bd1 ba-- sqft60 Byng Ave #1509, Toronto, ON M2N 7K3For SaleMLS ID #C13445970, ROYAL LEPAGE TERREQUITY REALTY. TRREB
- C$409,8882 bd1 ba-- sqft30 Meadowglen Pl #1503, Toronto, ON M1G 0A6For SaleMLS ID #E13538336, RE/MAX REALTRON REALTY INC.. TRREB
- C$429,9002 bd1 ba-- sqft68 Grangeway Ave #1015, Toronto, ON M1H 0A1For SaleMLS ID #E13122624, ACCSELL REALTY INC.. TRREB
- C$450,0002 bd1 ba-- sqft235 Sherway Gardens Rd #1609, Toronto, ON M9C 0A2For SaleMLS ID #W13552008, RE/MAX REALTY SPECIALISTS INC.. TRREB
- C$649,9002 bd2 ba-- sqft35 Empress Ave #207, Toronto, ON M2N 6T3For SaleMLS ID #C13534606, RIGHT AT HOME REALTY INC.. TRREB
- C$499,9002 bd1 ba-- sqftTreviso II, Toronto, ON M6A 0B6For SaleMLS ID #W13477964, RE/MAX ULTIMATE REALTY INC.. TRREB
- C$422,9501 bd2 ba-- sqft61 Markbrook Ln #1210, Toronto, ON M9V 5E7For SaleMLS ID #W13529014, ROYAL LEPAGE URBAN REALTY. TRREB
- C$599,0002 bd2 ba-- sqft32 Forest Manor Rd #2902, Toronto, ON M2J 0C2For SaleMLS ID #C13551000, DREAM HOME REALTY INC.. TRREB
