Welcome to this beautifully updated and freshly painted 2-bedroom condo on Homewood, offering the perfect balance of space, comfort, and downtown convenience. Bright and inviting, this spacious suite features oversized windows, a private balcony overlooking the quiet interior courtyard, and a thoughtfully designed layout that feels both functional and welcoming.The renovated second bedroom has been fully enclosed with a newly built wall and doorway, creating an ideal bedroom, office, or flex space. The large kitchen with full size appliances is a rare downtown find and a dream for those who love to cook and entertain, featuring ample cabinetry, pull-out drawers in all deep cabinets, generous prep space, and excellent sight lines into the living room and breakfast bar seating area. The beautifully updated bathroom adds to the home's stylish, move-in-ready appeal.One of the standout features of this community is its incredible amenities and welcoming atmosphere. Residents enjoy a huge gated courtyard perfect for kids and dogs, swimming pool, rooftop BBQ area, tennis, squash and basketball courts, party and games rooms, boardroom, and multiple entertaining spaces for gatherings large and small along with Pay-Per-Use EV Charging in the visitor lot. Friendly neighbours and an active social committee hosting monthly events make this building feel like a true community.Perfectly located near Allan Gardens and the downtown core, this home offers exceptional walkability with easy access to TTC Line 1 and Line 2 stations, grocery stores, schools, daycare, libraries, parks, and Riverdale Farm. Complete with a locker, this is a fantastic opportunity to own a quiet, spacious, amenity-rich condo in one of Toronto's most connected neighbourhoods.
Under contract
C$499,900
60 Homewood Ave #208, Toronto, ON M4Y 2X4
2beds
1baths
Apartment
Built in ----
-- sqft lot
$-- Zestimate®
C$--/sqft
C$918/mo HOA
What's special
- 10 days |
- 14 |
- 0 |
Zillow last checked:
Listing updated:
Listed by:
UNION REALTY BROKERAGE INC.
Source: TRREB,MLS®#: C13570294 Originating MLS®#: Toronto Regional Real Estate Board
Originating MLS®#: Toronto Regional Real Estate BoardFacts & features
Interior
Bedrooms & bathrooms
- Bedrooms: 2
- Bathrooms: 1
Primary bedroom
- Description: Primary Bedroom
- Level: Main
- Area: 10.98 Square Meters
- Area source: Other
- Dimensions: 3.60 x 3.05
Bedroom
- Description: Den
- Level: Main
- Area: 12.05 Square Meters
- Area source: Other
- Dimensions: 2.89 x 4.17
Foyer
- Description: Foyer
- Level: Main
- Area: 1.51 Square Meters
- Area source: Other
- Dimensions: 1.37 x 1.10
Kitchen
- Description: Kitchen
- Level: Main
- Area: 8.88 Square Meters
- Area source: Other
- Dimensions: 3.51 x 2.53
Living room
- Description: Living Room
- Level: Main
- Area: 17.63 Square Meters
- Area source: Other
- Dimensions: 4.91 x 3.59
Heating
- Forced Air, Gas
Cooling
- Central Air
Appliances
- Laundry: Ensuite
Features
- None
- Basement: None
- Has fireplace: No
Interior area
- Living area range: 700-799 null
Property
Parking
- Parking features: Underground
- Has attached garage: Yes
Features
- Exterior features: Open Balcony
Lot
- Features: Park, Place Of Worship, Public Transit, School
Details
- Parcel number: 119050053
Construction
Type & style
- Home type: Apartment
- Property subtype: Apartment
- Attached to another structure: Yes
Materials
- Brick
Community & HOA
HOA
- Amenities included: Concierge, Game Room, Gym, Indoor Pool, Rooftop Deck/Garden, Visitor Parking
- Services included: CAC Included, Common Elements Included, Heat Included, Hydro Included, Building Insurance Included, Water Included
- HOA fee: C$918 monthly
- HOA name: MTCC
Location
- Region: Toronto
Financial & listing details
- Annual tax amount: C$2,435
- Date on market: 7/16/2026
UNION REALTY BROKERAGE INC.
UNION REALTY BROKERAGE INC.
By pressing Contact Agent, you agree that the real estate professional identified above may call/text you about your search, which may involve use of automated means and pre-recorded/artificial voices. You don't need to consent as a condition of buying any property, goods, or services. Message/data rates may apply. You also agree to our Terms of Use. Zillow does not endorse any real estate professionals. We may share information about your recent and future site activity with your agent to help them understand what you're looking for in a home.
Price history
Price history is unavailable.
Public tax history
Tax history is unavailable.
Climate risks
Neighborhood: Cabbagetown
Nearby schools
GreatSchools rating
No schools nearby
We couldn't find any schools near this home.
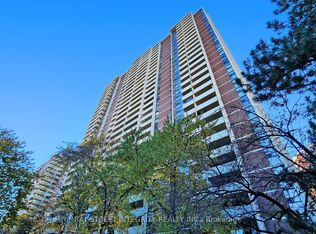
- C$399,0002 bd1 ba-- sqft40 Homewood Ave UNIT 3104, Toronto, ON M4Y2K2For Sale
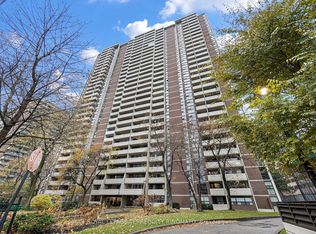
- C$--1 bd1 ba500 sqft40 Homewood Ave SUITE 509, Toronto, ON M4Y2K2Off Market
- C$495,0001 bd1 ba-- sqft40 Homewood Ave #1104, Toronto, ON M4Y2K2For Sale

- C$449,0001 bd1 ba-- sqft40 Homewood Ave #1715, Toronto, ON M4Y2K2For Sale
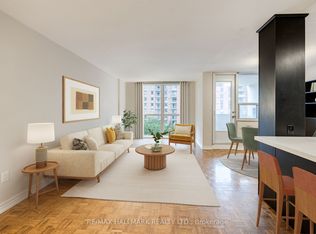
- C$2,2501 bd1 ba-- sqft40 Homewood Ave #707, Toronto, ON M4Y2K2For Rent
- C$359,0001 bd1 ba-- sqft40 Homewood Ave #2108, Toronto, ON M4Y2K2For Sale
- C$509,0003 bd1 ba-- sqft40 Homewood Ave #2201, Toronto, ON M4Y2K2For Sale
- C$1,850-- bd1 ba-- sqft40 Homewood Ave #811, Toronto, ON M4Y2K2For Rent
Similar homes
- C$486,0002 bd1 ba-- sqft24 Wellesley St W #306, Toronto, ON M4Y 2X6For Sale
 MLS ID #C13492176, REAL ONE REALTY INC.. TRREB
 - C$539,0002 bd1 ba-- sqft155 Yorkville Ave #2014, Toronto, ON M5R 0B4For Sale
 MLS ID #C13574036, HC REALTY GROUP INC.. TRREB
 - C$589,0002 bd2 ba-- sqft35 Hayden St #1201, Toronto, ON M4Y 3C3For Sale
 MLS ID #C13576800, RE/MAX CROSSROADS REALTY INC.. TRREB
 - C$509,0002 bd1 ba-- sqftFortune at Fort York, Toronto, ON M5V 0S2For Sale
 MLS ID #C13538852, iCloud Realty Ltd.. TRREB
 - C$575,0002 bd1 ba-- sqft35 Bastion St #720, Toronto, ON M5V 0C2For SaleMLS ID #C13602068, RE/MAX EXCEL REALTY LTD.. TRREB
- C$535,0002 bd1 ba-- sqft170 Sumach St #2212, Toronto, ON M5A 0C3For SaleMLS ID #C13504532, PROPERTY.CA INC.. TRREB
- C$529,0001 bd1 ba-- sqft11 Saint Joseph St #505, Toronto, ON M4Y 3G4For SaleMLS ID #C13502696, SKYBOUND REALTY. TRREB
- C$500,0001 bd1 ba-- sqft18 Yonge St #808, Toronto, ON M5E 1Z8For SaleMLS ID #C13415762, RE/MAX REALTRON REALTY INC.. TRREB
- C$465,0002 bd1 ba-- sqftQuantum Towers, Toronto, ON M4S 3H7For SaleMLS ID #C13546836, RIGHT AT HOME REALTY INC.. TRREB
- C$420,0001 bd1 ba-- sqft319 Jarvis St #1005, Toronto, ON M5B 0C8New ConstructionMLS ID #C13532172, UNION CAPITAL REALTY. TRREB
- C$549,9992 bd2 ba-- sqft25 Neighbourhood Ln #513, Toronto, ON M8Y 0C4For SaleMLS ID #W13581180, STARION REALTY. TRREB
- C$497,0002 bd1 ba-- sqft66 Forest Manor Rd #1909, Toronto, ON M2J 0B7For SaleMLS ID #C13506694, CENTRAL HOME REALTY INC.. TRREB
- C$665,0002 bd2 ba-- sqft126 Simcoe St #607, Toronto, ON M5H 4E6For SaleMLS ID #C13559702, UPPERSIDE REAL ESTATE LIMITED. TRREB
- C$518,0001 bd1 ba-- sqft2495 Dundas St W #307, Toronto, ON M6P 1X4For SaleMLS ID #W13458806, BABIAK TEAM REAL ESTATE BROKERAGE LTD.. TRREB
- C$549,9002 bd1 ba-- sqft35 Bales Ave #506, Toronto, ON M2N 7L7For SaleMLS ID #C13530610, ZOWN REALTY INC.. TRREB
- C$564,9002 bd1 ba-- sqft1005 King St W #502, Toronto, ON M6K 3M8For SaleMLS ID #C13443748, SUTTON GROUP QUANTUM REALTY INC.. TRREB
- C$519,0002 bd1 ba-- sqftSkymark at Avondale, Toronto, ON M2N 7E2For SaleMLS ID #C13141406, SAGE REAL ESTATE LIMITED. TRREB
- C$569,0001 bd1 ba-- sqft460 Adelaide St E #1718, Toronto, ON M5A 0E7For SaleMLS ID #C13141898, HOMELIFE GOLD PACIFIC REALTY INC.. TRREB
- C$519,0002 bd1 ba-- sqft1 Michael Power Pl #605, Toronto, ON M9A 0A1For SaleMLS ID #W13470994, SAGE REAL ESTATE LIMITED. TRREB
- C$414,9002 bd1 ba-- sqft1375 Dupont St #210, Toronto, ON M6H 4J8For SaleMLS ID #W13501686, UNION CAPITAL REALTY. TRREB
