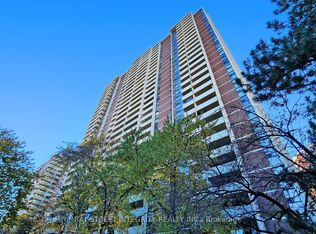
Home Sweet Homewood! Renovated Large 1-bedroom condo for sale at 40 Homewood in the heart of Toronto. Originally a 2-bedroom layout, this thoughtfully reconfigured suite offers a more open and functional living space with over $30,000 in upgrades completed in 2016, including parquet flooring, a fully renovated kitchen with opened wall, kitchen island, and stainless steel appliances.The modern kitchen features ample storage and a breakfast bar, while the updated bathroom includes new flooring, vanity, and toilet. Additional upgrades include built-in storage, mirrored closets, and a newly installed split A/C system (2025).Located in a well-managed building known for its strong sense of community among residents.Unbeatable downtown Toronto location just steps to transit, including the Carlton streetcar and Wellesley subway station, with easy access to the DVP and Gardiner Expressway. Walking distance to TMU, University of Toronto, Maple Leaf Gardens, Loblaws Maple LeafGardens, Church-Wellesley Village, Cabbagetown, and Allan Gardens Conservatory.A great opportunity to own a condo in one of Toronto's most connected and vibrant communities.
For sale
C$449,000
40 Homewood Ave #1715, Toronto, ON M4Y 2K2
1beds
1baths
Apartment
Built in ----
-- sqft lot
$-- Zestimate®
C$--/sqft
C$811/mo HOA
What's special
- 56 days |
- 10 |
- 0 |
Zillow last checked:
Listing updated:
Listed by:
RE/MAX HALLMARK REALTY LTD.
Source: TRREB,MLS®#: C13222510 Originating MLS®#: Toronto Regional Real Estate Board
Originating MLS®#: Toronto Regional Real Estate BoardFacts & features
Interior
Bedrooms & bathrooms
- Bedrooms: 1
- Bathrooms: 1
Bedroom
- Level: Main
- Dimensions: 4.97 x 3.27
Bathroom
- Level: Main
- Dimensions: 4.97 x 3.27
Kitchen
- Level: Main
- Dimensions: 3.33 x 2.44
Living room
- Level: Main
- Dimensions: 6.7 x 3.54
Heating
- Radiant, Electric
Cooling
- Wall Unit(s)
Appliances
- Laundry: Coin Operated, Common Area
Features
- Flooring: Carpet Free
- Basement: None
- Has fireplace: No
Interior area
- Living area range: 600-699 null
Property
Parking
- Parking features: Garage
- Has garage: Yes
Features
- Exterior features: Open Balcony
Details
- Parcel number: 110750250
Construction
Type & style
- Home type: Apartment
- Property subtype: Apartment
Materials
- Brick, Concrete
Community & HOA
HOA
- Services included: Water Included, Common Elements Included, Building Insurance Included, Heat Included, Cable TV Included, Hydro Included
- HOA fee: C$811 monthly
- HOA name: YCC
Location
- Region: Toronto
Financial & listing details
- Annual tax amount: C$2,277
- Date on market: 6/1/2026
RE/MAX HALLMARK REALTY LTD.
RE/MAX HALLMARK REALTY LTD.
By pressing Contact Agent, you agree that the real estate professional identified above may call/text you about your search, which may involve use of automated means and pre-recorded/artificial voices. You don't need to consent as a condition of buying any property, goods, or services. Message/data rates may apply. You also agree to our Terms of Use. Zillow does not endorse any real estate professionals. We may share information about your recent and future site activity with your agent to help them understand what you're looking for in a home.
Price history
Price history is unavailable.
Public tax history
Tax history is unavailable.
Climate risks
Neighborhood: Cabbagetown
Nearby schools
GreatSchools rating
No schools nearby
We couldn't find any schools near this home.
- C$399,0002 bd1 ba-- sqft40 Homewood Ave UNIT 3104, Toronto, ON M4Y2K2For Sale
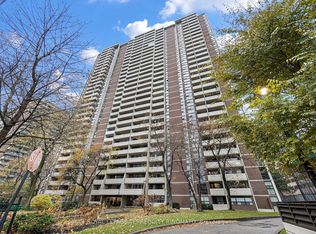
- C$--1 bd1 ba500 sqft40 Homewood Ave SUITE 509, Toronto, ON M4Y2K2Off Market
- C$495,0001 bd1 ba-- sqft40 Homewood Ave #1104, Toronto, ON M4Y2K2For Sale

- C$2,2501 bd1 ba-- sqft40 Homewood Ave #707, Toronto, ON M4Y2K2For Rent
- C$359,0001 bd1 ba-- sqft40 Homewood Ave #2108, Toronto, ON M4Y2K2For Sale
- C$509,0003 bd1 ba-- sqft40 Homewood Ave #2201, Toronto, ON M4Y2K2For Sale
- C$1,850-- bd1 ba-- sqft40 Homewood Ave #811, Toronto, ON M4Y2K2For Rent
- C$2,3001 bd1 ba-- sqft40 Homewood Ave #208, Toronto, ON M4Y2K2For Rent
Similar homes
- C$459,0002 bd1 ba-- sqft15 Maitland Pl #204, Toronto, ON M4Y 2X3For Sale
 MLS ID #C13423918, RE/MAX CONDOS PLUS CORPORATION. TRREB
 - C$479,0002 bd1 ba-- sqft117 Gerrard St E Unit 903, Toronto, ON M5B 2L4For Sale
 MLS ID #C13063970, FOREST HILL REAL ESTATE INC.. TRREB
 - C$449,9002 bd1 ba-- sqft816 Lansdowne Ave #103, Toronto, ON M6H 4K6For Sale
 MLS ID #W13561858, RE/MAX HALLMARK REALTY LTD.. TRREB
 - C$489,0001 bd1 ba-- sqftMinto Plaza, Toronto, ON M5G 2K5For Sale
 MLS ID #C13560476, PROPERTY.CA INC.. TRREB
 - C$399,0001 bd1 ba-- sqft75 Dalhousie St #311, Toronto, ON M5B 2R9For SaleMLS ID #C13533652, RE/MAX HALLMARK REALTY LTD.. TRREB
- C$529,9002 bd1 ba-- sqft1055 Bay St #407, Toronto, ON M5S 3A3For SaleMLS ID #C13492782, ROYAL LEPAGE TERREQUITY SW REALTY. TRREB
- C$449,0001 bd1 ba-- sqft38 Joe Shuster Way #104, Toronto, ON M6K 0A5For SaleMLS ID #W13147606, ROYAL HERITAGE REALTY LTD.. TRREB
- C$474,8002 bd1 ba-- sqft600 Fleet St #1601, Toronto, ON M5V 1B7For SaleMLS ID #C13228726, RE/MAX NIAGARA REALTY LTD, BROKERAGE. TRREB
- C$548,0002 bd1 ba-- sqft1055 Bay St #716, Toronto, ON M5S 3A3For SaleMLS ID #C13211508, LI, JIA . TRREB
- C$474,9003 bd2 ba-- sqft180 Markham Rd #503, Toronto, ON M1M 2Z9For SaleMLS ID #E13609276, RE/MAX HALLMARK REALTY LTD.. TRREB
- C$520,0002 bd1 ba-- sqft323 Richmond St E #704, Toronto, ON M5A 4R3For SaleMLS ID #C13500158, ROYAL LEPAGE SIGNATURE REALTY. TRREB
- C$610,0003 bd2 ba-- sqftMetropolitan Essex, Toronto, ON M5B 2M4For SaleMLS ID #C13132834, ROYAL LEPAGE REAL ESTATE SERVICES HEAPS ESTRIN TEAM. TRREB
- C$318,800-- bd1 ba-- sqft88 Charles St E #504, Toronto, ON M4Y 2W7For SaleMLS ID #C13495222, RE/MAX HALLMARK LAFONTAINE REALTY. TRREB
- C$395,0001 bd1 ba-- sqftUPSIDE DOWN CONDOS, Toronto, ON M6H 4K5For SaleMLS ID #W13237156, RE/MAX HALLMARK REALTY LTD.. TRREB
- C$439,0001 bd1 ba-- sqftVillage-by-the-Grange, Toronto, ON M5T 2X3For SaleMLS ID #C12913644, BOSLEY REAL ESTATE LTD.. TRREB
- C$569,9001 bd1 ba-- sqft909 Bay St #2303, Toronto, ON M5S 3G2For SaleMLS ID #C13525262, SOTHEBY'S INTERNATIONAL REALTY CANADA. TRREB
- C$529,0002 bd1 ba-- sqft415 Jarvis St #121, Toronto, ON M4Y 3C1For SaleMLS ID #C12827362, RE/MAX REALTRON REALTY INC.. TRREB
- C$435,0002 bd1 ba-- sqft1 Massey Sq #1703, Toronto, ON M4C 5L4For SaleMLS ID #E13068446, ROYAL LEPAGE TERREQUITY REALTY. TRREB
- C$429,9003 bd2 ba-- sqft20 Forest Manor Rd #1611, Toronto, ON M2J 1M2For SaleMLS ID #C13152072, HOMELIFE/MIRACLE REALTY LTD. TRREB
- C$549,0002 bd2 ba-- sqft335 Lonsdale Rd #303, Toronto, ON M5P 1R4For SaleMLS ID #C13441474, RE/MAX PROFESSIONALS INC.. TRREB
