Prime unit in Village-by-the-Grange! Unobstructed view over OCAD university, framing beautiful sunset views. Fully renovated designer kitchen (2025) and bathroom (2022). Kitchen naturally lit by west facing window that opens, ideal ventilation! Large, west facing, private balcony with sunset views. Rooftop outdoor pool and pool deck in the heart of the city! Gym and games room adjoining the pool. Two minute walk to St. Patrick's or Osgoode subway stations; across the street from OCAD + AGO, 7 minute walk to Chinatown or Queen W. 10 minute walk to major hospitals (ie. HSC, TGH, Mount Sinai + PMH); Nathan Philips Square and financial district. Well planned lay out. Best of Toronto is within minutes of this building!
For sale
C$439,000
89 McCaul St W #613, Toronto, ON M5T 2X3
1beds
1baths
Condominium
Built in ----
-- sqft lot
$-- Zestimate®
C$--/sqft
C$701/mo HOA
What's special
Beautiful sunset viewsFully renovated designer kitchenIdeal ventilationWell planned layout
- 116 days |
- 58 |
- 1 |
Zillow last checked:
Listing updated:
Listed by:
BOSLEY REAL ESTATE LTD.
Source: TRREB,MLS®#: C12913644 Originating MLS®#: Toronto Regional Real Estate Board
Originating MLS®#: Toronto Regional Real Estate BoardFacts & features
Interior
Bedrooms & bathrooms
- Bedrooms: 1
- Bathrooms: 1
Bedroom
- Level: Flat
- Dimensions: 3.34 x 2.77
Dining room
- Level: Flat
- Dimensions: 4.1 x 3.59
Kitchen
- Level: Flat
- Dimensions: 2.43 x 2.22
Living room
- Level: Flat
- Dimensions: 4.1 x 3.59
Heating
- Baseboard, Electric
Cooling
- Central Air
Appliances
- Included: Built-In Oven
- Laundry: Coin Operated, Common Area, In Bathroom, Laundry Room
Features
- Primary Bedroom - Main Floor
- Flooring: Carpet Free
- Basement: None
- Has fireplace: No
Interior area
- Living area range: 500-599 null
Property
Parking
- Parking features: Underground
- Has garage: Yes
Features
- Stories: 1
- Patio & porch: Deck
- Exterior features: Awning(s), Open Balcony
- Has view: Yes
- View description: Clear, Park/Greenbelt, Skyline
Lot
- Features: Arts Centre, Clear View, Hospital, Library, Park, Public Transit
Construction
Type & style
- Home type: Condo
- Property subtype: Condominium
Materials
- Concrete, Brick
Community & HOA
Community
- Security: Security System
HOA
- Amenities included: Elevator, Exercise Room, Game Room, Gym, Outdoor Pool, Party Room/Meeting Room
- Services included: Heat Included, Hydro Included, Water Included, CAC Included, Common Elements Included, Building Insurance Included
- HOA fee: C$701 monthly
- HOA name: MTCC
Location
- Region: Toronto
Financial & listing details
- Annual tax amount: C$1,998
- Date on market: 3/24/2026
BOSLEY REAL ESTATE LTD.
BOSLEY REAL ESTATE LTD.
By pressing Contact Agent, you agree that the real estate professional identified above may call/text you about your search, which may involve use of automated means and pre-recorded/artificial voices. You don't need to consent as a condition of buying any property, goods, or services. Message/data rates may apply. You also agree to our Terms of Use. Zillow does not endorse any real estate professionals. We may share information about your recent and future site activity with your agent to help them understand what you're looking for in a home.
Price history
Price history is unavailable.
Public tax history
Tax history is unavailable.
Climate risks
Neighborhood: Kensington
Nearby schools
GreatSchools rating
No schools nearby
We couldn't find any schools near this home.
- C$1,425,0003 bd3 ba-- sqft96 Saint Patrick St #PENTHOUSE 08, Toronto, ON M5T1V2For Sale

- C$3,0002 bd2 ba-- sqft96 Saint Patrick St #1116, Toronto, ON M5T1V2For Rent
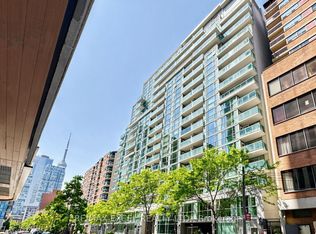
- C$2,8002 bd1 ba-- sqft120 Saint Patrick St #706, Toronto, ON M5T2X7For Rent
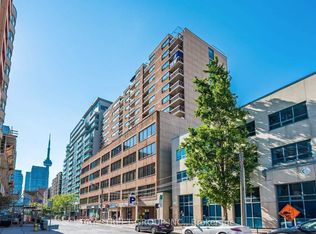
- C$2,6502 bd1 ba-- sqft120 Saint Patrick St #902, Toronto, ON M5T2X7For Rent

- C$--1 bd1 ba552 sqft120 Saint Patrick St, Toronto, ON M5T2X7Off Market
- C$--1 bd1 ba730 sqft105 McCaul St, Toronto, ON M5T2X4Off Market
- C$--1 bd1 ba520 sqft105 McCaul St #212, Toronto, ON M5T2X4Off Market
- C$--1 bd1 ba599 sqft105 McCaul St #807, Toronto, ON M5T2X4Off Market
Similar homes
- C$445,0002 bd1 ba-- sqft633 Bay St Unit 2302, Toronto, ON M5G 2G4For Sale
 MLS ID #C13421138, ROYAL LEPAGE TERREQUITY REALTY. TRREB
 - C$449,9002 bd1 ba-- sqft816 Lansdowne Ave #103, Toronto, ON M6H 4K6For Sale
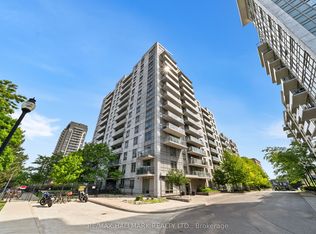 MLS ID #W13561858, RE/MAX HALLMARK REALTY LTD.. TRREB
 - C$479,0001 bd2 ba-- sqftOne City Hall Place, Toronto, ON M5G 1P7For Sale
 MLS ID #C13473316, SUTTON GROUP-ADMIRAL REALTY INC.. TRREB
 - C$471,0002 bd1 ba-- sqft393 King St W #604, Toronto, ON M5V 3G8For Sale
 MLS ID #C13463590, BOSLEY REAL ESTATE LTD.. TRREB
 - C$459,0002 bd1 ba-- sqft15 Maitland Pl #204, Toronto, ON M4Y 2X3For SaleMLS ID #C13423918, RE/MAX CONDOS PLUS CORPORATION. TRREB
- C$395,000-- bd1 ba-- sqft21 Earl St #L1, Toronto, ON M4Y 3C8For SaleMLS ID #C13539470, BOSLEY REAL ESTATE LTD.. TRREB
- C$479,0002 bd1 ba-- sqft117 Gerrard St E Unit 903, Toronto, ON M5B 2L4For SaleMLS ID #C13063970, FOREST HILL REAL ESTATE INC.. TRREB
- C$449,0001 bd1 ba-- sqft38 Joe Shuster Way #104, Toronto, ON M6K 0A5For SaleMLS ID #W13147606, ROYAL HERITAGE REALTY LTD.. TRREB
- C$549,0002 bd1 ba-- sqft231 Fort York Blvd #615, Toronto, ON M5V 1B2For SaleMLS ID #C13566454, REAL BROKER ONTARIO LTD.. TRREB
- C$498,0002 bd1 ba-- sqft270 Wellington St W #1124, Toronto, ON M5V 3P5For SaleMLS ID #C13109034, HOMELIFE LANDMARK REALTY INC.. TRREB
- C$349,5001 bd1 ba-- sqft581 Avenue Rd #204, Toronto, ON M4V 2K4For SaleMLS ID #C13557714, ROYAL LEPAGE REAL ESTATE SERVICES HEAPS ESTRIN TEAM. TRREB
- C$520,0002 bd1 ba-- sqft323 Richmond St E #704, Toronto, ON M5A 4R3For SaleMLS ID #C13500158, ROYAL LEPAGE SIGNATURE REALTY. TRREB
- C$499,9001 bd1 ba-- sqft59 E Liberty St #213, Toronto, ON M6K 3R1For SaleMLS ID #C13130090, PG DIRECT REALTY LTD.. TRREB
- C$359,0001 bd1 ba-- sqft40 Homewood Ave #2108, Toronto, ON M4Y 2K2For SaleMLS ID #C13496050, ROYAL LEPAGE SIGNATURE REALTY. TRREB
- C$445,0002 bd1 ba-- sqftSolara Condominiums, Toronto, ON M6N 5J1For SaleMLS ID #W13419712, REMAX YOUR COMMUNITY REALTY. TRREB
- C$435,0002 bd1 ba-- sqft1 Massey Sq #1703, Toronto, ON M4C 5L4For SaleMLS ID #E13068446, ROYAL LEPAGE TERREQUITY REALTY. TRREB
- C$395,0001 bd1 ba-- sqftUPSIDE DOWN CONDOS, Toronto, ON M6H 4K5For SaleMLS ID #W13237156, RE/MAX HALLMARK REALTY LTD.. TRREB
- C$399,9992 bd1 ba-- sqftSouth Kingsway Village, Toronto, ON M6S 4Z1For SaleMLS ID #W13086924, REALOSOPHY REALTY INC.. TRREB
- C$559,9002 bd1 ba-- sqft1055 Bay St #407, Toronto, ON M5S 3A3For SaleMLS ID #C13492782, ROYAL LEPAGE TERREQUITY SW REALTY. TRREB
- C$449,9901 bd1 ba-- sqft830 Lawrence Ave W #1510, Toronto, ON M6A 0B6For SaleMLS ID #W13158712, ROYAL LEPAGE MAXIMUM REALTY. TRREB
