Visit REALTOR website for additional information. Welcome To The Heart Of Liberty Village! This Stunning 1-Bedroom Condo Showcases Stylish Modern Upgrades And An Open-Concept Layout Designed For Comfortable Urban Living. Offering Approximately 620 Sq. Ft. Of Sleek Interior Space, This Move-In Ready Suite Features Brand New Flooring Throughout, Contemporary Lighting Fixtures, Soaring 9-Foot Ceilings, Fresh Designer Paint And Mirrored Closet Doors In The Spacious Primary Bedroom. The Gourmet Kitchen Is Perfect For Entertaining, Complete With New Quartz Countertops And A New Centre Island With Seating. Enjoy Seamless Indoor-Outdoor Living With Your Own Private Balcony, Ideal For Morning Coffee Or Evening Relaxation. Additional Highlights Include Ensuite Laundry And 1 Underground Parking Space. N11 signed with vacant possession Sep 1.
For sale
C$489,900
59 E Liberty St #213, Toronto, ON M6K 3R1
1beds
1baths
Apartment
Built in ----
-- sqft lot
$-- Zestimate®
C$--/sqft
C$504/mo HOA
What's special
Stylish modern upgradesOpen-concept layoutBrand new flooring throughoutContemporary lighting fixturesFresh designer paintGourmet kitchenNew quartz countertops
- 71 days |
- 19 |
- 2 |
Zillow last checked:
Listing updated:
Listed by:
PG DIRECT REALTY LTD.
Source: TRREB,MLS®#: C13130090 Originating MLS®#: Toronto Regional Real Estate Board
Originating MLS®#: Toronto Regional Real Estate BoardFacts & features
Interior
Bedrooms & bathrooms
- Bedrooms: 1
- Bathrooms: 1
Bedroom
- Level: Main
- Dimensions: 3.35 x 2.44
Dining room
- Level: Main
- Dimensions: 4.27 x 3.66
Kitchen
- Level: Main
- Dimensions: 2.13 x 4.57
Living room
- Level: Main
- Dimensions: 4.27 x 3.66
Heating
- Forced Air, Gas
Cooling
- Central Air
Appliances
- Laundry: Ensuite
Features
- None
- Basement: None
- Has fireplace: No
Interior area
- Living area range: 600-699 null
Property
Parking
- Total spaces: 1
- Parking features: Garage
- Has garage: Yes
Features
- Exterior features: Open Balcony
- On waterfront: Yes
Lot
- Features: Hospital, Library, Park, Public Transit, Waterfront
Details
- Parcel number: 761640147
Construction
Type & style
- Home type: Apartment
- Property subtype: Apartment
Materials
- Brick
Community & HOA
Community
- Security: Concierge/Security
HOA
- Amenities included: Car Wash, Gym, Indoor Pool, Party Room/Meeting Room, Rooftop Deck/Garden
- Services included: Heat Included, Common Elements Included, Building Insurance Included, Water Included, Parking Included, CAC Included
- HOA fee: C$504 monthly
- HOA name: TSCP
Location
- Region: Toronto
Financial & listing details
- Annual tax amount: C$2,526
- Date on market: 5/14/2026
PG DIRECT REALTY LTD.
PG DIRECT REALTY LTD.
By pressing Contact Agent, you agree that the real estate professional identified above may call/text you about your search, which may involve use of automated means and pre-recorded/artificial voices. You don't need to consent as a condition of buying any property, goods, or services. Message/data rates may apply. You also agree to our Terms of Use. Zillow does not endorse any real estate professionals. We may share information about your recent and future site activity with your agent to help them understand what you're looking for in a home.
Price history
Price history is unavailable.
Public tax history
Tax history is unavailable.
Climate risks
Neighborhood: Niagara
Nearby schools
GreatSchools rating
No schools nearby
We couldn't find any schools near this home.
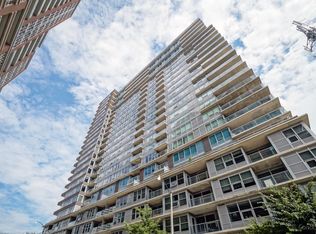
- C$4,0002 bd2 ba1k sqft59 E Liberty St #2401, Toronto, ON M6K3R1For Rent
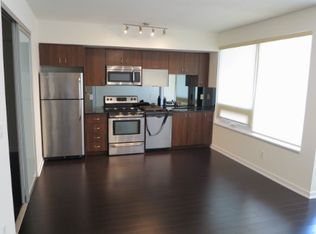
- C$--2 bd2 ba900 sqft59 E Liberty St #1212, Toronto, ON M6K3R1Off Market
- C$3,7503 bd2 ba-- sqft59 E Liberty St #911, Toronto, ON M6K3R1For Rent

- C$974,8882 bd2 ba-- sqft59 E Liberty St #2207, Toronto, ON M6K3R1For Sale

- C$---- bd-- ba-- sqft65 E Liberty St PENTHOUSE 2316, Toronto, ON M6K1Y4Off Market
- C$2,6002 bd1 ba-- sqft65 Liberty St #1509, Toronto, ON M6K1Y4For Rent
- C$629,0002 bd1 ba-- sqft65 Liberty St #913, Toronto, ON M6K1Y4For Sale
- C$2,6002 bd1 ba-- sqft65 Liberty St #1310, Toronto, ON M6K1Y4For Rent
Similar homes
- C$499,9001 bd1 ba-- sqftBattery Park Condos, Toronto, ON M6K 3R9For Sale
 MLS ID #C13116192, WEB MAX REALTY INC.. TRREB
 - C$499,0002 bd2 ba-- sqftEPIC, Toronto, ON M6J 0B1For Sale
 MLS ID #C13511940, ECKO JAY REALTY LTD.. TRREB
 - C$488,0002 bd1 ba-- sqft70 Queens Wharf Rd #1601, Toronto, ON M5V 0J2For Sale
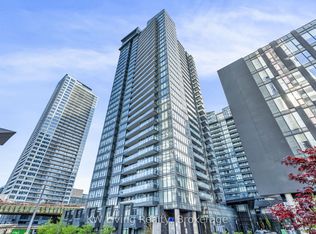 MLS ID #C13478238, KW Living Realty. TRREB
 - C$549,0002 bd1 ba-- sqft231 Fort York Blvd #615, Toronto, ON M5V 1B2For Sale
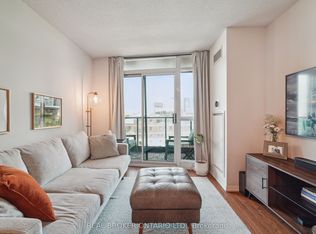 MLS ID #C13566454, REAL BROKER ONTARIO LTD.. TRREB
 - C$519,9001 bd1 ba-- sqftThe York Harbour Club, Toronto, ON M5V 0B1For SaleMLS ID #C13479830, ENGEL & VOLKERS TORONTO CITY. TRREB
- C$498,0002 bd1 ba-- sqft270 Wellington St W #1124, Toronto, ON M5V 3P5For SaleMLS ID #C13109034, HOMELIFE LANDMARK REALTY INC.. TRREB
- C$399,000-- bd1 ba-- sqft150 E Liberty St #1508, Toronto, ON M6K 3R5For SaleMLS ID #C13417690, CENTURY 21 PEOPLE`S CHOICE REALTY INC.. TRREB
- C$479,0001 bd2 ba-- sqftOne City Hall Place, Toronto, ON M5G 1P7For SaleMLS ID #C13473316, SUTTON GROUP-ADMIRAL REALTY INC.. TRREB
- C$499,9002 bd1 ba-- sqft24 Wellesley St W #306, Toronto, ON M4Y 2X6For SaleMLS ID #C13492176, REAL ONE REALTY INC.. TRREB
- C$579,0002 bd2 ba-- sqft51 E Liberty St #202, Toronto, ON M6KFor SaleMLS ID #C13444500, ROYAL LEPAGE SIGNATURE REALTY. TRREB
- C$539,0001 bd1 ba-- sqftQueens Harbour Condos, Toronto, ON M5V 3M3For SaleMLS ID #C13080886, BOSLEY REAL ESTATE LTD.. TRREB
- C$480,0002 bd1 ba-- sqft155 Legion Rd N #208, Toronto, ON M8Y 0A7For SaleMLS ID #W13145670, RIGHT AT HOME REALTY INC.. TRREB
- C$588,0002 bd1 ba-- sqft51 E Liberty St #1315, Toronto, ON M6KFor SaleMLS ID #C13434954, SUTTON GROUP-ADMIRAL REALTY INC.. TRREB
- C$599,0002 bd1 ba-- sqft231 Fort York Blvd #121, Toronto, ON M5V 1B2For SaleMLS ID #C13460028, HC REALTY GROUP INC.. TRREB
- C$589,9002 bd1 ba-- sqft397 Front St W #2310, Toronto, ON M5V 3S1For SaleMLS ID #C13568006, RE/MAX EXCEL REALTY LTD.. TRREB
- C$475,0001 bd1 ba-- sqft88 Park Lawn Rd Unit 1002, Toronto, ON M8Y 0B5For SaleMLS ID #W13464474, ZOWN REALTY INC.. TRREB
- C$579,9001 bd1 ba-- sqft20 Bruyeres Mews Unit 311, Toronto, ON M5V 0G8For SaleMLS ID #C13116298, RE/MAX CITY ACCORD REALTY INC.. TRREB
- C$512,8001 bd1 ba-- sqftCanary Block, Toronto, ON M5A 0S8For SaleMLS ID #C13525854, BOSLEY REAL ESTATE LTD.. TRREB
- C$639,9002 bd2 ba-- sqftThe Gardens at Queen, Toronto, ON M5T 1B7For SaleMLS ID #C13603424, BRAD J. LAMB REALTY 2016 INC.. TRREB
- C$569,9992 bd1 ba-- sqft600 Queens Quay W #219, Toronto, ON M5V 3M3For SaleMLS ID #C13230912, RIGHT AT HOME REALTY INC.. TRREB
