Client RemarksExperience the ultimate urban lifestyle at The Yards at Fort York, where modern design meets one of Toronto's most vibrant waterfront communities. This bright, sun-soaked unit features a sleek open-concept layout, soaring 9-foot ceilings, and floor-to-ceiling windows that capture the neighborhood's incredible energy, Bedroom And Living Both Lead Out To A Large Terrace (24X9). Unbeatable convenience is at your doorstep with a flagship Loblaws, LCBO, and rapid transit just steps away, alongside the scenic trails of the Bentway and waterfront. Residents enjoy exclusive access to "Club Y" amenities, including a premier fitness center and a stunning rooftop terrace with BBQs and skyline views. Perfectly positioned and impeccably finished, Unit 311 is a must-see sanctuary for those seeking the best of downtown living.
For sale
C$579,900
20 Bruyeres Mews Unit 311, Toronto, ON M5V 0G8
1beds
1baths
Apartment
Built in ----
-- sqft lot
$-- Zestimate®
C$--/sqft
C$430/mo HOA
What's special
Bright sun-soaked unitSleek open-concept layoutFloor-to-ceiling windows
- 105 days |
- 4 |
- 1 |
Zillow last checked:
Listing updated:
Listed by:
RE/MAX CITY ACCORD REALTY INC.
Source: TRREB,MLS®#: C13116298 Originating MLS®#: Toronto Regional Real Estate Board
Originating MLS®#: Toronto Regional Real Estate BoardFacts & features
Interior
Bedrooms & bathrooms
- Bedrooms: 1
- Bathrooms: 1
Primary bedroom
- Level: Flat
- Dimensions: 3.51 x 2.92
Dining room
- Level: Flat
- Dimensions: 5.69 x 3.2
Kitchen
- Level: Flat
- Dimensions: 2.13 x 4.77
Living room
- Level: Flat
- Dimensions: 5.69 x 3.2
Heating
- Forced Air, Gas
Cooling
- Central Air
Appliances
- Included: Built-In Oven
- Laundry: Ensuite
Features
- Separate Hydro Meter, Storage
- Flooring: Carpet Free
- Basement: None
- Has fireplace: No
Interior area
- Living area range: 600-699 null
Property
Parking
- Parking features: None
- Has garage: Yes
Features
- Exterior features: Terrace Balcony
- Has view: Yes
- View description: City
Details
- Parcel number: 764320040
Construction
Type & style
- Home type: Apartment
- Property subtype: Apartment
Materials
- Concrete, Other
Community & HOA
HOA
- Services included: Heat Included, Water Included, CAC Included, Common Elements Included, Building Insurance Included, Condo Taxes Included
- HOA fee: C$430 monthly
- HOA name: TSCC
Location
- Region: Toronto
Financial & listing details
- Annual tax amount: C$2,428
- Date on market: 5/12/2026
Price history
Price history is unavailable.
Public tax history
Tax history is unavailable.
Climate risks
Neighborhood: Niagara
Nearby schools
GreatSchools rating
No schools nearby
We couldn't find any schools near this home.
- C$499,9001 bd1 ba-- sqft20 Bruyeres Mews #217, Toronto, ON M5V0G8For Sale

- C$578,0002 bd1 ba-- sqft20 Bruyeres Mews UNIT 705, Toronto, ON M5V0G8For Sale

- C$649,9002 bd2 ba-- sqft20 Bruyeres Mews #1705, Toronto, ON M5V0G8For Sale
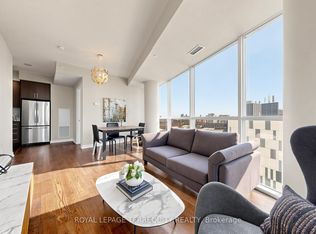
- C$535,0001 bd1 ba-- sqft20 Bruyeres Mews #1103, Toronto, ON M5V0G8For Sale

- C$649,9003 bd2 ba-- sqft20 Bruyeres Mews #501, Toronto, ON M5V0G8For Sale
- C$549,9002 bd1 ba-- sqft20 Bruyeres Mews #201, Toronto, ON M5V0G8For Sale
- C$535,9992 bd1 ba-- sqft20 Bruyeres Mews #1901, Toronto, ON M5V0G8For Sale
- C$559,9002 bd1 ba-- sqft20 Bruyeres Mews #727, Toronto, ON M5V0G8For Sale
- C$549,0002 bd1 ba-- sqft20 Bruyeres Mews #519, Toronto, ON M5V0G8For Sale
Similar homes
- C$519,0002 bd1 ba-- sqft361 Front St W #1501, Toronto, ON M5V 3R5For Sale
 MLS ID #C13703290, KELLER WILLIAMS REFERRED URBAN REALTY. TRREB
 - C$619,9002 bd1 ba-- sqft38 Dan Leckie Way #1109, Toronto, ON M5V 2V6For Sale
 MLS ID #C13228426, ROYAL LEPAGE SIGNATURE REALTY. TRREB
 - C$579,0002 bd2 ba-- sqft51 E Liberty St #202, Toronto, ON M6KFor Sale
 MLS ID #C13444500, ROYAL LEPAGE SIGNATURE REALTY. TRREB
 - C$505,0001 bd1 ba-- sqft50 Bruyeres Mews #1001, Toronto, ON M5V 0H8For Sale
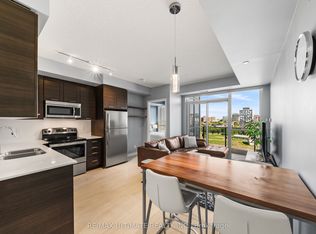 MLS ID #C13632902, RE/MAX ULTIMATE REALTY INC.. TRREB
 - C$620,0002 bd1 ba-- sqft215 Fort York Blvd #2601, Toronto, ON M5V 4A2For SaleMLS ID #C13155882, SUTTON GROUP-ADMIRAL REALTY INC.. TRREB
- C$539,9002 bd2 ba-- sqft170 Sumach St #1407, Toronto, ON M5A 0C3For SaleMLS ID #C13703650, RE/MAX HALLMARK REALTY LTD.. TRREB
- C$489,9991 bd1 ba-- sqft169 Fort York Blvd #918, Toronto, ON M5V 0C8For SaleMLS ID #C13660922, SAGE REAL ESTATE LIMITED. TRREB
- C$629,8002 bd1 ba-- sqftThe Pinnacle On Adelaide, Toronto, ON M5V 0L4For SaleMLS ID #C13682726, SOTHEBY'S INTERNATIONAL REALTY CANADA. TRREB
- C$599,9001 bd1 ba-- sqft125 Western Battery Rd #301, Toronto, ON M6K 3R8For SaleMLS ID #C13656946, RE/MAX REALTY SPECIALISTS INC.. TRREB
- C$569,9992 bd1 ba-- sqft16 Yonge St #1808, Toronto, ON M5E 2A3For SaleMLS ID #C13614202, RE/MAX GOLD REALTY INC.. TRREB
- C$599,0001 bd1 ba-- sqft2 Augusta Ave #Penthouse 3, Toronto, ON M5V 0T3For SaleMLS ID #C13450932, RE/MAX REALTRON BARRY COHEN HOMES INC.. TRREB
- C$600,0002 bd1 ba-- sqft9 Tecumseth St #207, Toronto, ON M5V 0S5New ConstructionMLS ID #C13463184, RE/MAX HALLMARK REALTY LTD.. TRREB
- C$849,0003 bd2 ba-- sqftQueens Harbour, Toronto, ON M5V 3M3For SaleMLS ID #C13708458, RE/MAX HALLMARK REALTY LTD.. TRREB
- C$629,0002 bd2 ba-- sqftKing West Condominiums, Toronto, ON M6K 0A2For SaleMLS ID #C13624632, RE/MAX ATRIUM HOME REALTY. TRREB
- C$559,9002 bd1 ba-- sqft25 Richmond St E #312, Toronto, ON M5C 0A6For SaleMLS ID #C13652596, RE/MAX REAL ESTATE CENTRE INC.. TRREB
- C$548,8001 bd1 ba-- sqft350 Wellington St W #G25, Toronto, ON M5V 3W9For SaleMLS ID #C13431292, ROYAL LEPAGE SIGNATURE REALTY. TRREB
- C$619,9002 bd1 ba-- sqft630 Queen St E #602, Toronto, ON M4M 1G3For SaleMLS ID #E13695272, RE/MAX HALLMARK REALTY LTD.. TRREB
- C$548,0002 bd2 ba-- sqft121 Lower Sherbourne St #1742, Toronto, ON M5A 0W8For SaleMLS ID #C13125342, RE/MAX REALTRON REALTY INC.. TRREB
- C$649,0002 bd1 ba-- sqft25 Lower Simcoe St #301, Toronto, ON M5J 3A1For SaleMLS ID #C13674538, RE/MAX HALLMARK REALTY LTD.. TRREB
- C$559,9002 bd2 ba-- sqft251 Jarvis St #925, Toronto, ON M5B 0C3For SaleMLS ID #C13630120, JOYNET REALTY INC.. TRREB
