Enjoy mature and professional waterfront life at The Yards at Fork York. This spacious and bright 1 bedroom + den features 9-foot ceilings, ensuite stacked laundry, and a generous kitchen. The oversized den offers excellent flexibility for a home office, personal library, an inspiring creative studio, of anything else from your imagination, Capacious, mirrored closets and a storage nook complement the space, making it perfect to host intimate events. The primary bedroom is supplemented by a generous walk-in closet. The open-concept kitchen and living area is includes one underground parking space and is mere moments away from the Gardiner. The Yards boast 24-hour concierge services and excellent amenities and is only a few steps away from all daily necessities: grocery, pharmacy, library, community center, public transit and bike shares. Entertainment and travel are also nearby, with easy access to Stackt Market and streetcars, Fork York and the Harbourfront, the Well, Billy Bishop Airport, BMO Field and the CN Tower.
Under contract
C$549,000
20 Bruyeres Mews #519, Toronto, ON M5V 0G8
2beds
1baths
Apartment
Built in ----
-- sqft lot
$-- Zestimate®
C$--/sqft
C$502/mo HOA
What's special
Ensuite stacked laundryGenerous kitchenCapacious mirrored closetsStorage nook
- 12 days |
- 8 |
- 1 |
Zillow last checked:
Listing updated:
Listed by:
HOMELIFE BROADWAY REALTY INC.
Source: TRREB,MLS®#: C13668116 Originating MLS®#: Toronto Regional Real Estate Board
Originating MLS®#: Toronto Regional Real Estate BoardFacts & features
Interior
Bedrooms & bathrooms
- Bedrooms: 2
- Bathrooms: 1
Primary bedroom
- Level: Main
- Dimensions: 5.18 x 2.74
Den
- Level: Main
- Dimensions: 3.39 x 3.41
Dining room
- Level: Main
- Dimensions: 3.35 x 3.26
Kitchen
- Level: Main
- Dimensions: 3.57 x 3.05
Living room
- Level: Main
- Dimensions: 3.35 x 3.26
Heating
- Forced Air, Gas
Cooling
- Central Air
Appliances
- Laundry: In-Suite Laundry
Features
- Flooring: Carpet Free
- Basement: None
- Has fireplace: No
Interior area
- Living area range: 600-699 null
Property
Parking
- Total spaces: 1
- Parking features: Assigned
- Has garage: Yes
Features
- Exterior features: Enclosed Balcony
Details
- Parcel number: 764320080
Construction
Type & style
- Home type: Apartment
- Property subtype: Apartment
Materials
- Brick, Concrete
Community & HOA
HOA
- Services included: Heat Included, Common Elements Included, Building Insurance Included, Water Included, Parking Included
- HOA fee: C$502 monthly
- HOA name: TSCC
Location
- Region: Toronto
Financial & listing details
- Annual tax amount: C$2,693
- Date on market: 8/12/2026
Price history
Price history is unavailable.
Public tax history
Tax history is unavailable.
Climate risks
Neighborhood: Niagara
Nearby schools
GreatSchools rating
No schools nearby
We couldn't find any schools near this home.
- C$499,9001 bd1 ba-- sqft20 Bruyeres Mews #217, Toronto, ON M5V0G8For Sale

- C$578,0002 bd1 ba-- sqft20 Bruyeres Mews UNIT 705, Toronto, ON M5V0G8For Sale

- C$649,9002 bd2 ba-- sqft20 Bruyeres Mews #1705, Toronto, ON M5V0G8For Sale
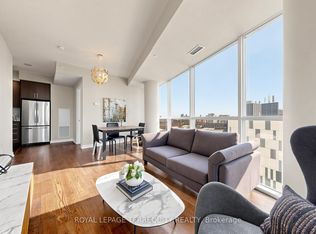
- C$535,0001 bd1 ba-- sqft20 Bruyeres Mews #1103, Toronto, ON M5V0G8For Sale

- C$649,9003 bd2 ba-- sqft20 Bruyeres Mews #501, Toronto, ON M5V0G8For Sale
- C$549,9002 bd1 ba-- sqft20 Bruyeres Mews #201, Toronto, ON M5V0G8For Sale
- C$535,9992 bd1 ba-- sqft20 Bruyeres Mews #1901, Toronto, ON M5V0G8For Sale
- C$559,9002 bd1 ba-- sqft20 Bruyeres Mews #727, Toronto, ON M5V0G8For Sale
Similar homes
- C$559,9002 bd1 ba-- sqft20 Bruyeres Mews #727, Toronto, ON M5V 0G8For Sale
 MLS ID #C13418210, RE/MAX REALTRON JIM MO REALTY. TRREB
 - C$535,9992 bd1 ba-- sqft20 Bruyeres Mews #1901, Toronto, ON M5V 0G8For Sale
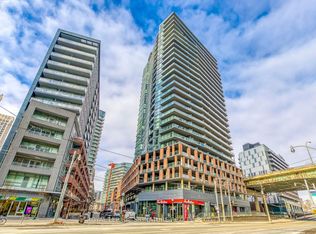 MLS ID #C12717702, ROYAL LEPAGE SIGNATURE REALTY. TRREB
 - C$569,8002 bd2 ba-- sqft199 Richmond St W Unit 418, Toronto, ON M5V 0H4For Sale
 MLS ID #C13647154, HOMELIFE LANDMARK REALTY INC.. TRREB
 - C$599,0002 bd2 ba-- sqftALter, Toronto, ON M5B 0B1For Sale
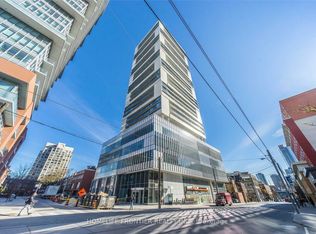 MLS ID #C13705620, HOMELIFE FRONTIER REALTY INC.. TRREB
 - C$530,0002 bd1 ba-- sqftImperial Plaza Private Residences, Toronto, ON M4V 1N5For SaleMLS ID #C13705636, ROYAL LEPAGE SIGNATURE REALTY. TRREB
- C$549,9002 bd2 ba-- sqft36 Lisgar St #1511, Toronto, ON M6J 0C7For SaleMLS ID #C13540926, RIGHT AT HOME REALTY INC.. TRREB
- C$620,0002 bd2 ba-- sqftOne Park Place North, Toronto, ON M5A 0C3For SaleMLS ID #C13708920, REALTY ASSOCIATES INC.. TRREB
- C$554,9991 bd1 ba-- sqft525 Adelaide St W #Lph31, Toronto, ON M5V 0N7For SaleMLS ID #C13530920, INX LANDMARK REALTY. TRREB
- C$499,0002 bd1 ba-- sqft251 Jarvis St #1718, Toronto, ON M5B 0C3For SaleMLS ID #C13687792, HOMELIFE LANDMARK REALTY INC.. TRREB
- C$634,9992 bd1 ba-- sqft9 Tecumseth St #610, Toronto, ON M5V 0S5For SaleMLS ID #C13610994, HOMELIFE/FUTURE REALTY INC.. TRREB
- C$549,0002 bd1 ba-- sqftY&S, Toronto, ON M4S 0E2New ConstructionMLS ID #C13663798, RE/MAX REALTRON REALTY INC.. TRREB
- C$588,8002 bd1 ba-- sqftWhitehaus, Toronto, ON M4R 0A4For SaleMLS ID #C13692976, HOMELIFE LANDMARK REALTY INC.. TRREB
- C$575,0002 bd1 ba-- sqftWestLake III, Toronto, ON M8V 0C2For SaleMLS ID #W13681682, RIGHT AT HOME REALTY INC.. TRREB
- C$499,0002 bd1 ba-- sqft295 Adelaide St W Unit 316, Toronto, ON M5V 0L4For SaleMLS ID #C12990016, HOMELIFE/BAYVIEW REALTY INC.. TRREB
- C$589,0002 bd1 ba-- sqft111 Saint Clair Ave W #1222, Toronto, ON M4V 1N5For SaleMLS ID #C13652686, HOMELIFE GOLD PACIFIC REALTY INC.. TRREB
- C$539,9002 bd2 ba-- sqft1195 The Queensway #704, Toronto, ON M8Z 0H1For SaleMLS ID #W13642616, RIGHT AT HOME REALTY INC.. TRREB
- C$555,0002 bd1 ba-- sqft575 Bloor St E #2205, Toronto, ON M4W 0B2For SaleMLS ID #C12879022, HOMELIFE LANDMARK REALTY INC.. TRREB
- C$495,0002 bd1 ba-- sqftLiberty Place, Toronto, ON M6K 3R5For SaleMLS ID #C13064812, HOMELIFE/FUTURE REALTY INC.. TRREB
- C$499,8002 bd1 ba-- sqft37 Grosvenor St #2010, Toronto, ON M4Y 3G5For SaleMLS ID #C13554056, VERTICAL MARKETING REALTY. TRREB
- C$434,9001 bd1 ba-- sqftKing Blue, Toronto, ON M5V 0N4For SaleMLS ID #C13661048, HOMELIFE FRONTIER REALTY INC.. TRREB
